
- Location:
- Umag
- Transaction:
- For sale
- Realestate type:
- House
- Total rooms:
- 3
- Bedrooms:
- 2
- Bathrooms:
- 2
- Toilets:
- 1
- Total floors:
- Ground floor
- Price:
- 425.000 €
- Square size:
- 225 m2
- Plot square size:
- 100 m2
RE/MAX Centar Nekretnina presents a unique opportunity.
Properties that combine functionality, privacy, and adaptability rarely appear on the market.
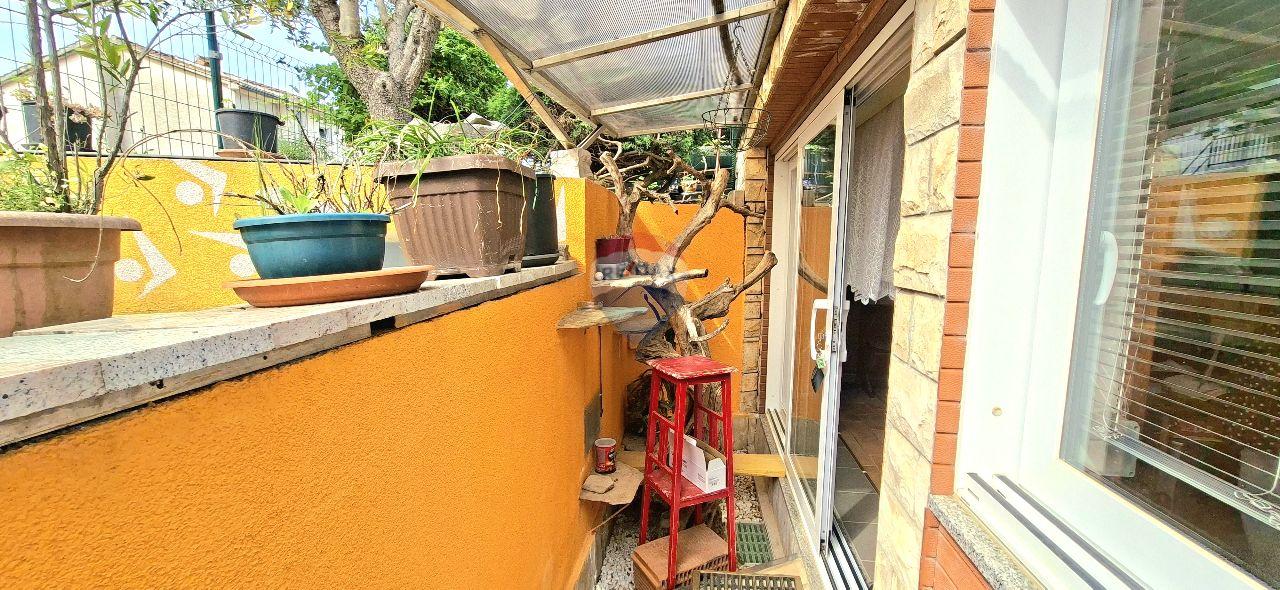
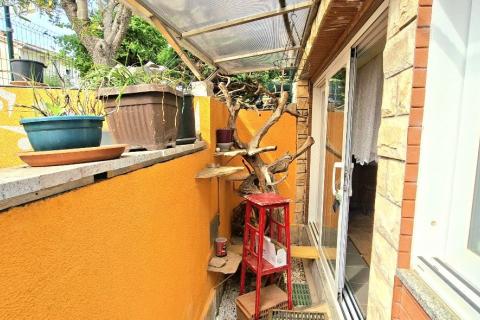
This is a detached house designed as a raised ground-floor property, featuring two parking spaces and a landscaped yard of approximately 100 m², ideal for outdoor living.
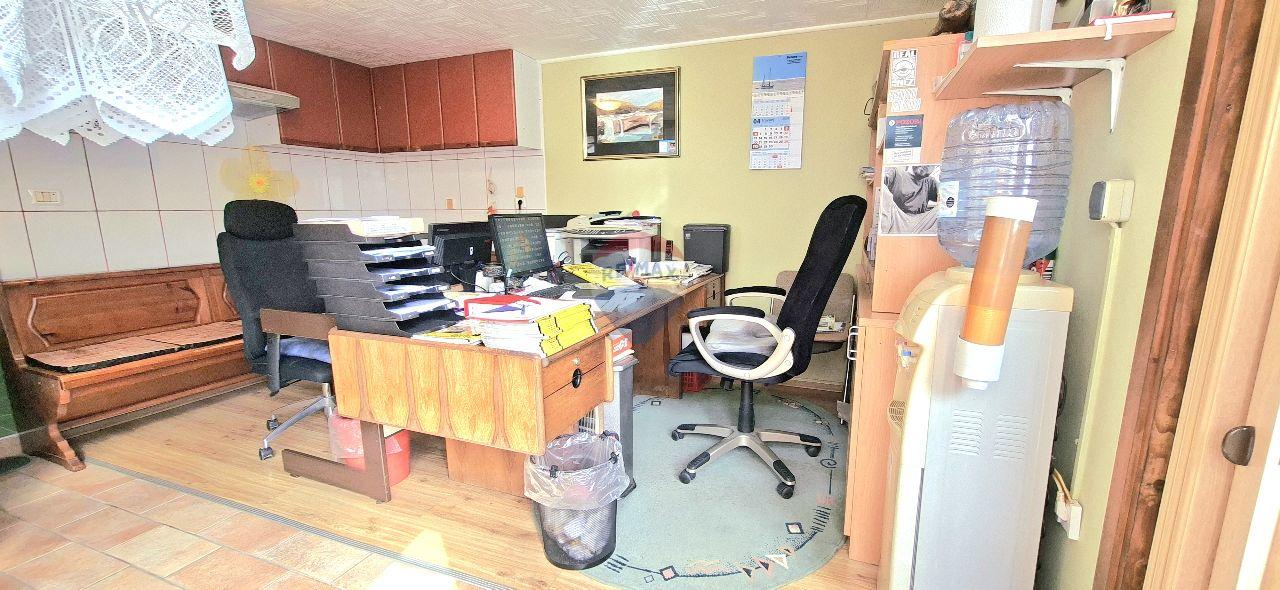
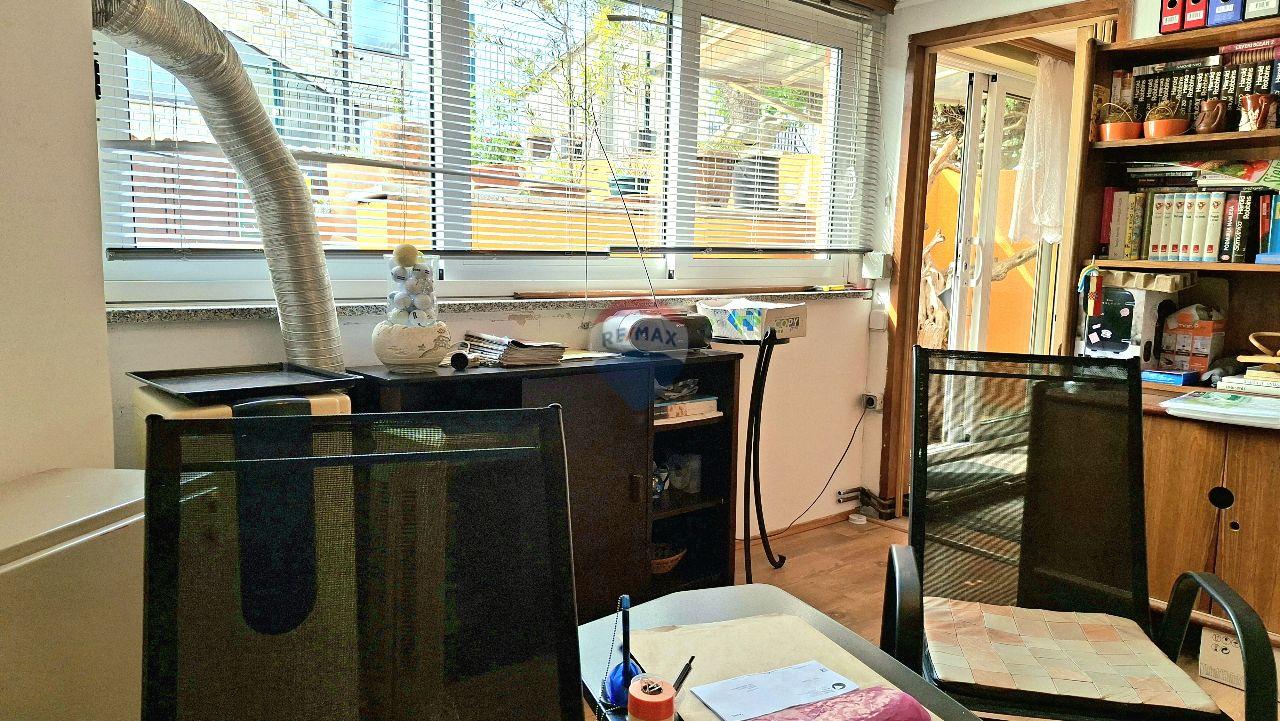
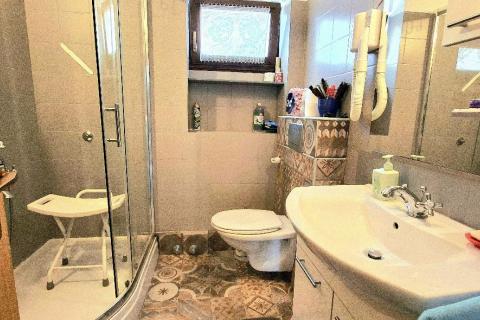
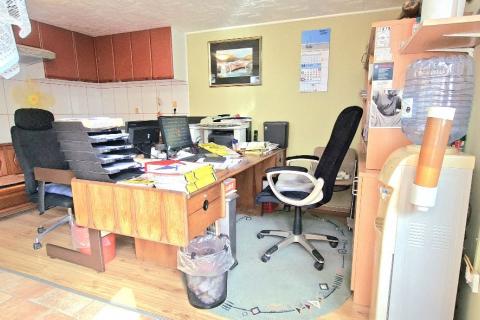
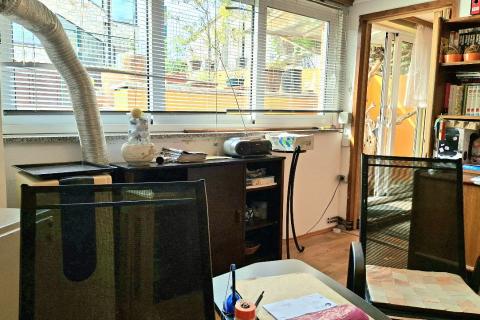
A special advantage is the basement level, which includes two separate office spaces with a kitchenette and a bathroom. This area can be easily converted into an additional residential unit, offering a variety of possibilities – from expanding the living area to investment purposes.
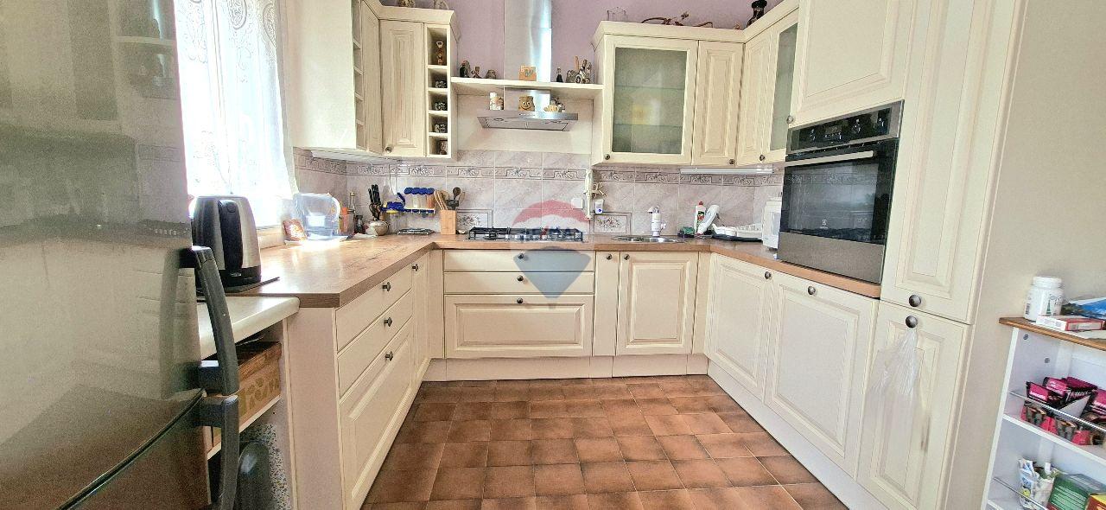
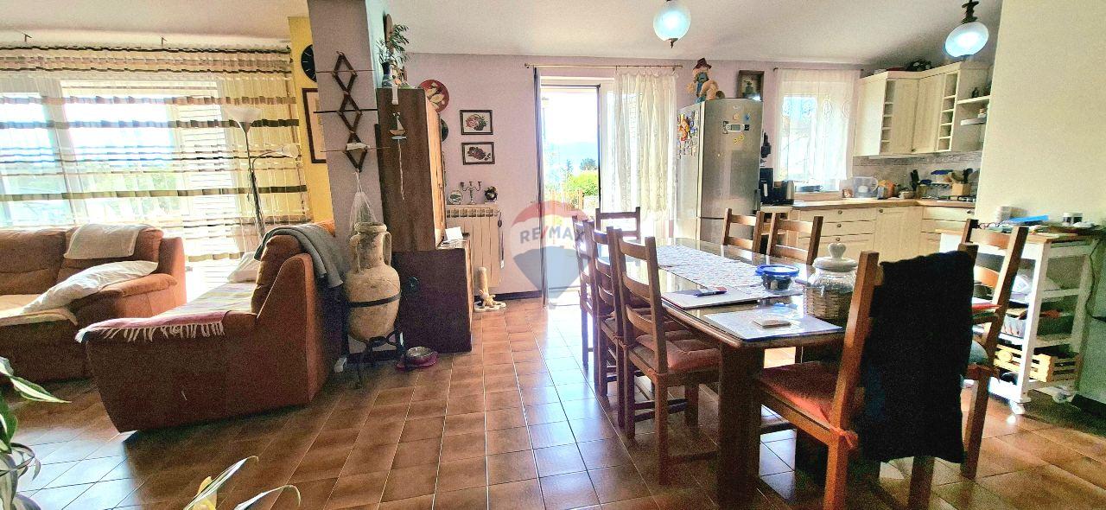
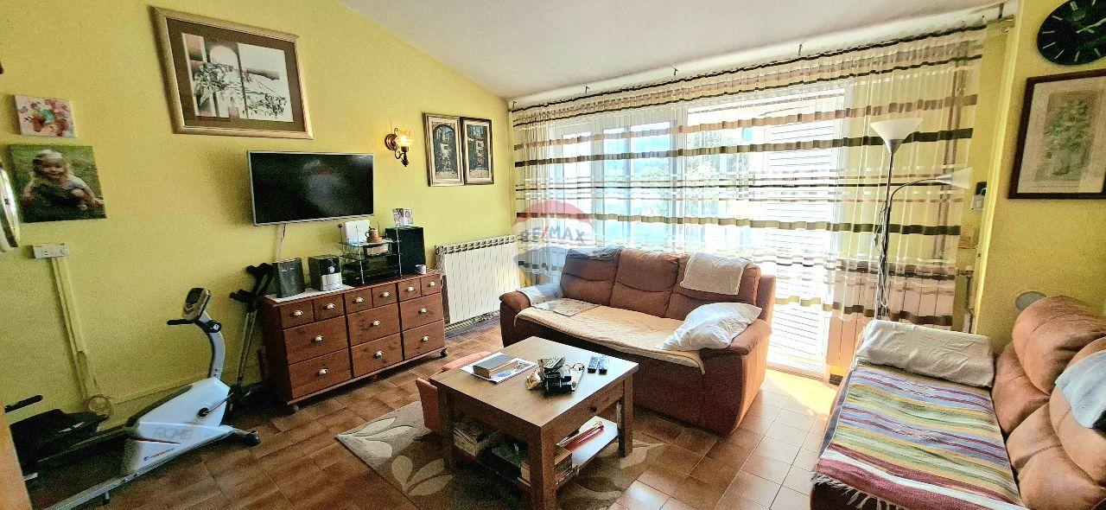
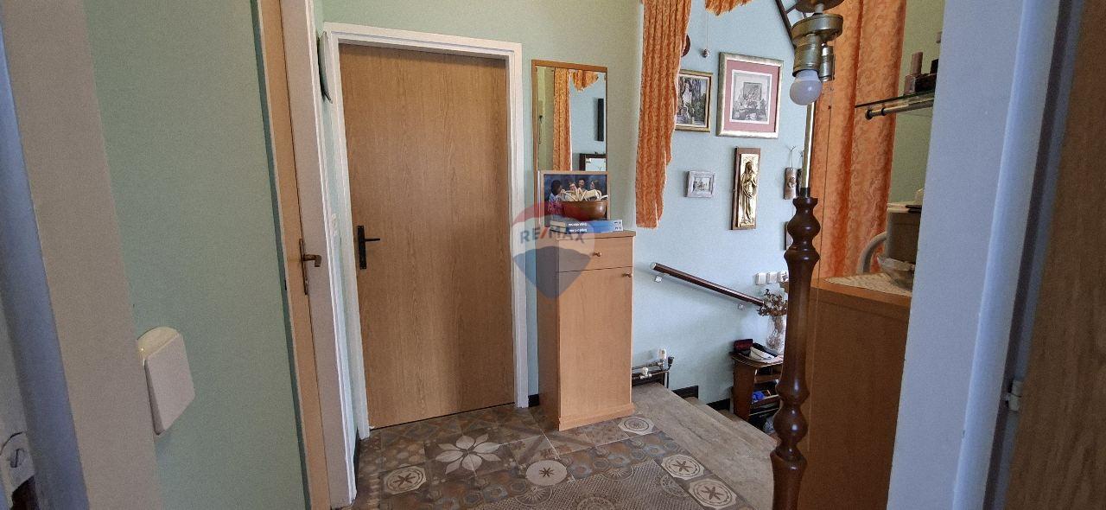
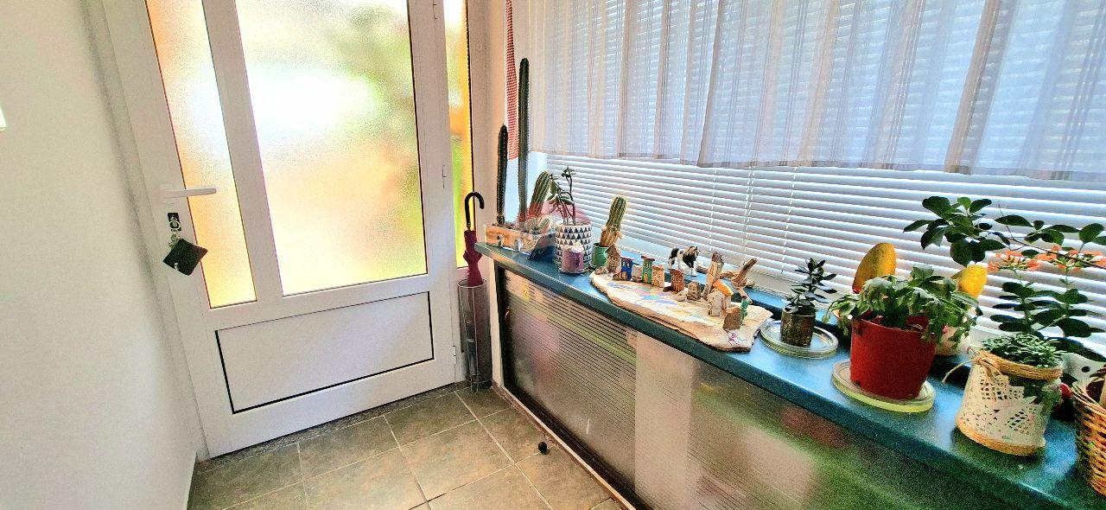
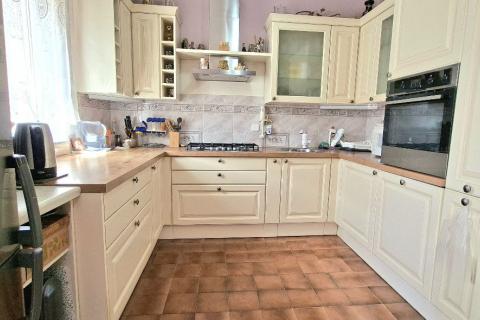
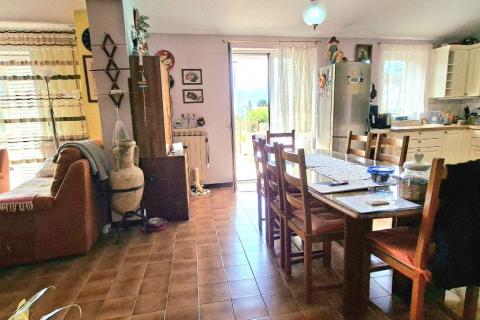
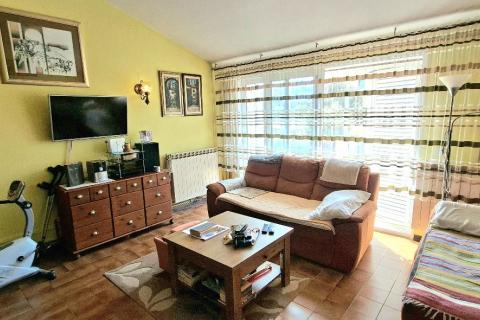
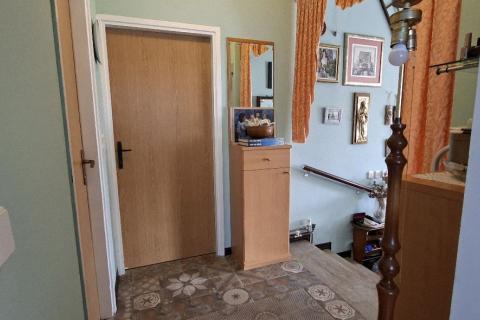
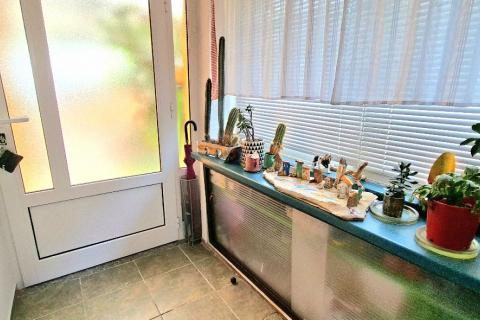
The main living area is designed with an emphasis on openness and spatial flow. The entrance leads through an enclosed loggia into a hallway, with a storage room and a guest toilet nearby. The central part consists of an open-plan kitchen, dining area, and living room, highlighted by a functional fireplace that adds warmth and character.
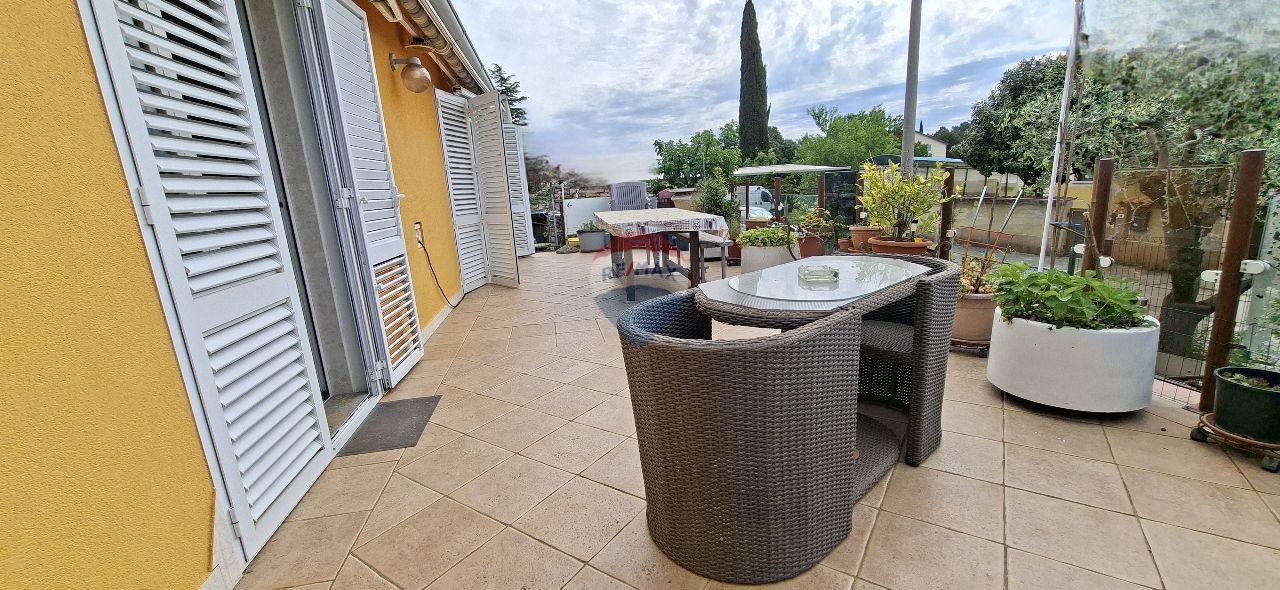
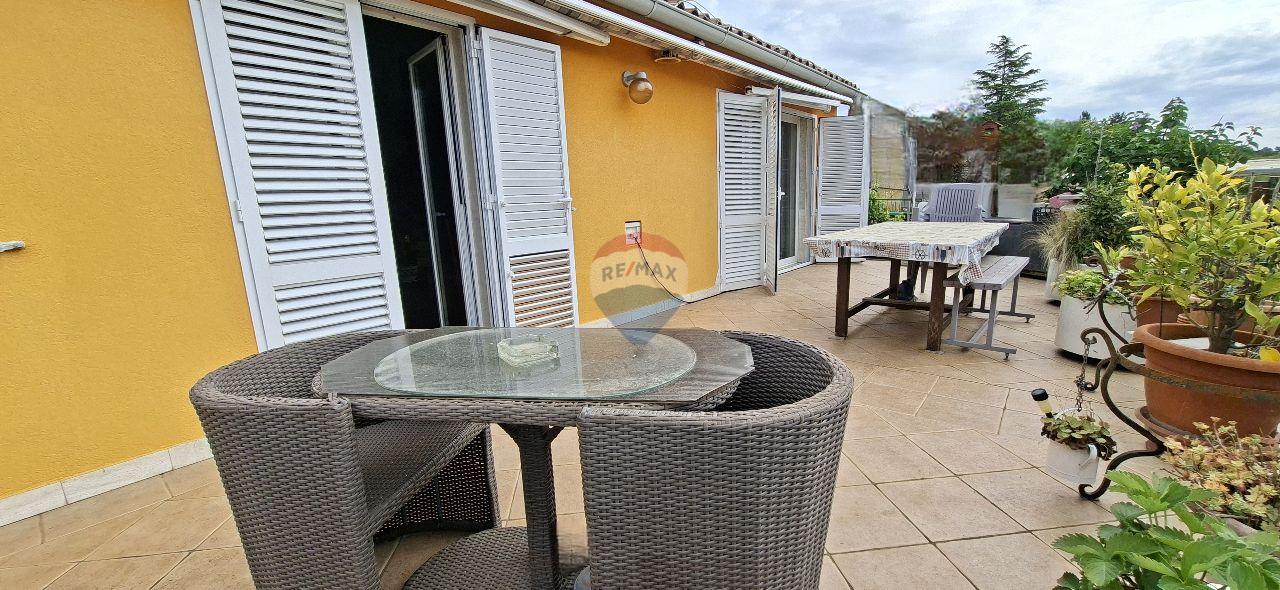
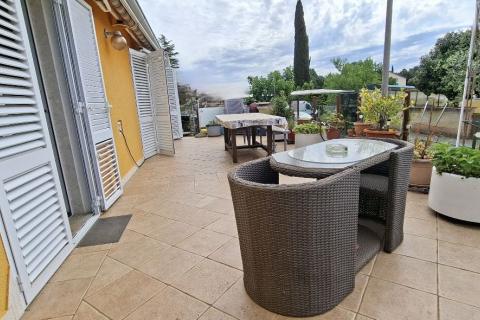
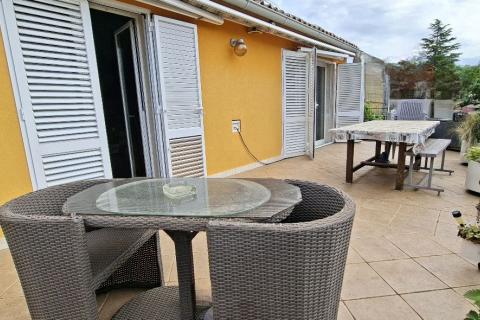
From the living room, there is access to a large fenced terrace, perfect for social gatherings, family events, or relaxing in the privacy of your own home.
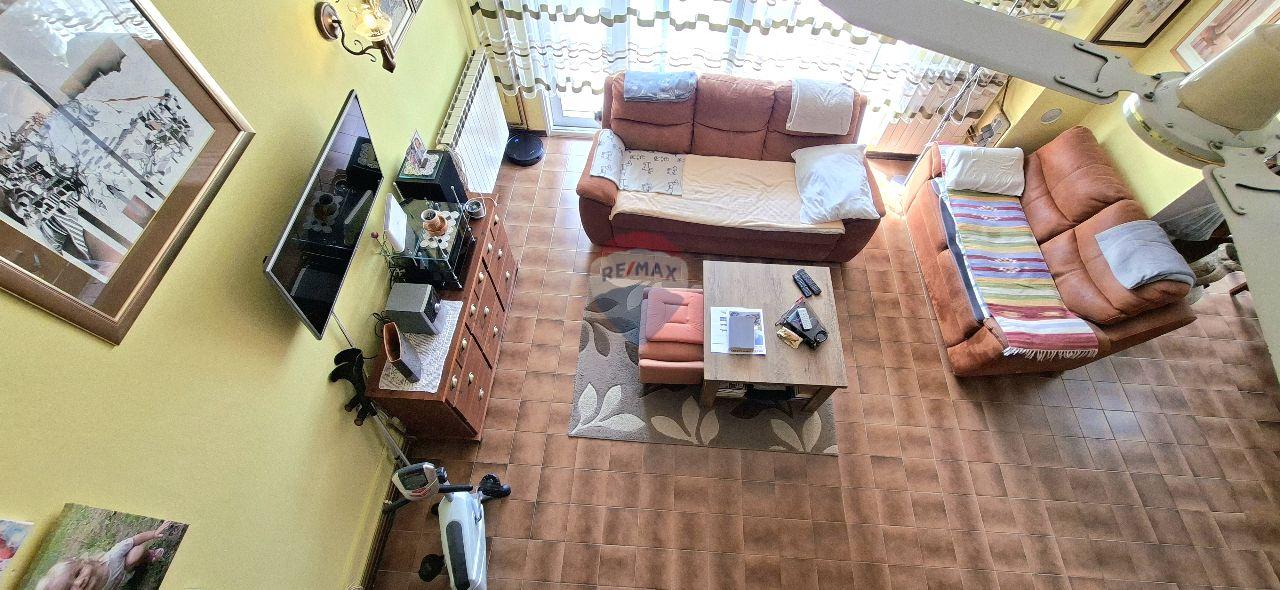
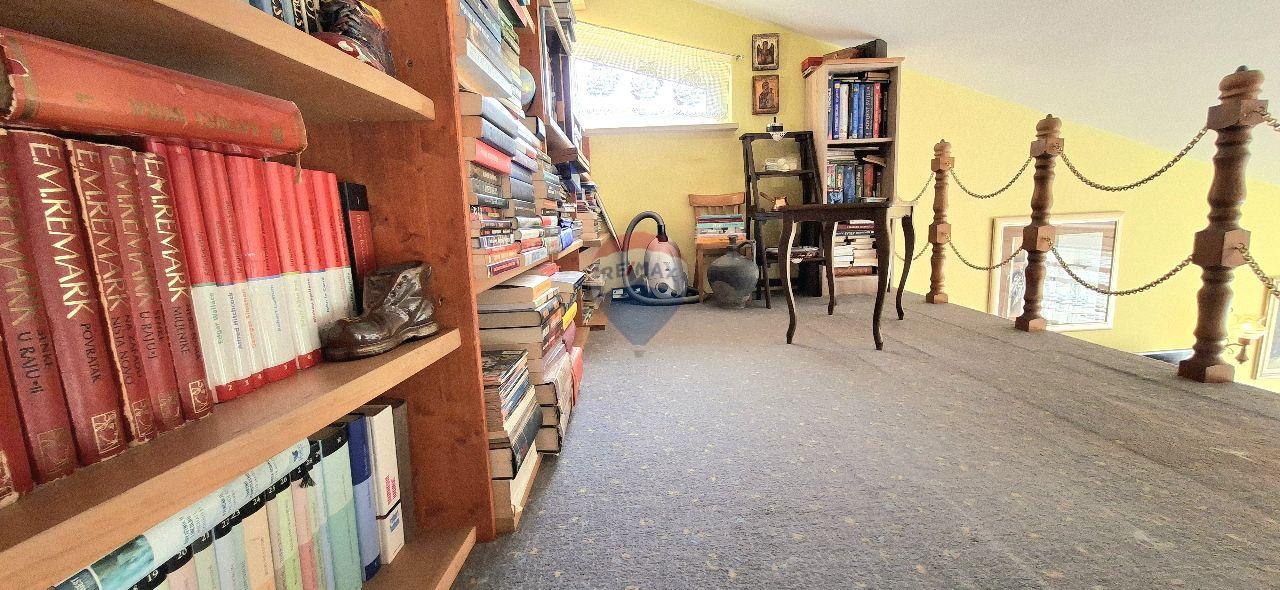
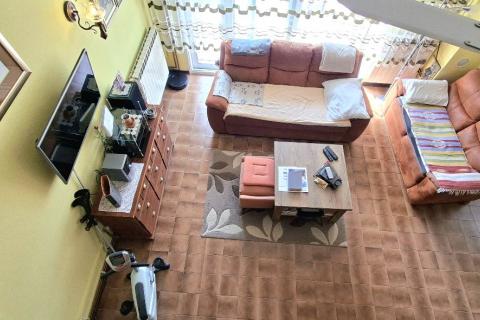
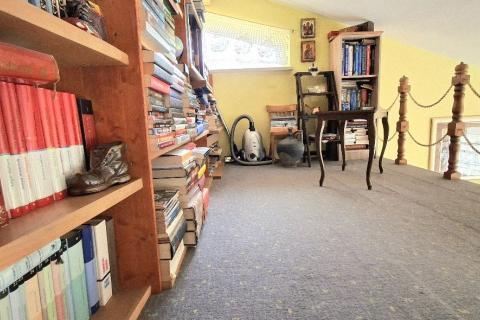
An additional highlight is the gallery space above the fireplace, arranged as a cozy library – an ideal spot for reading and unwinding.
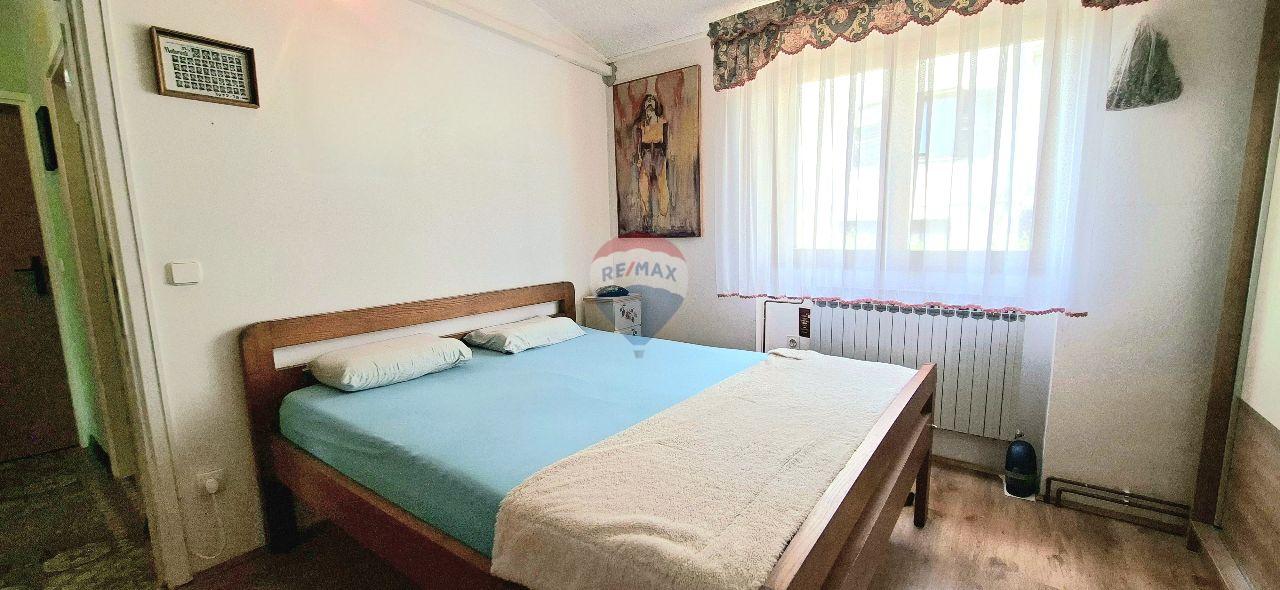
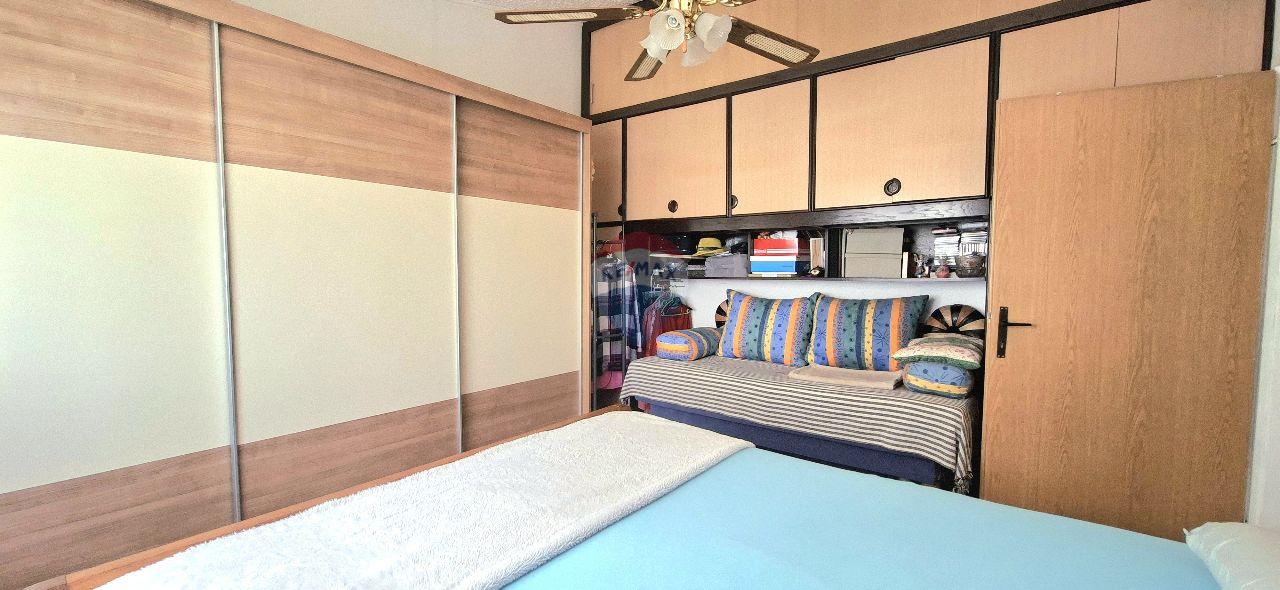
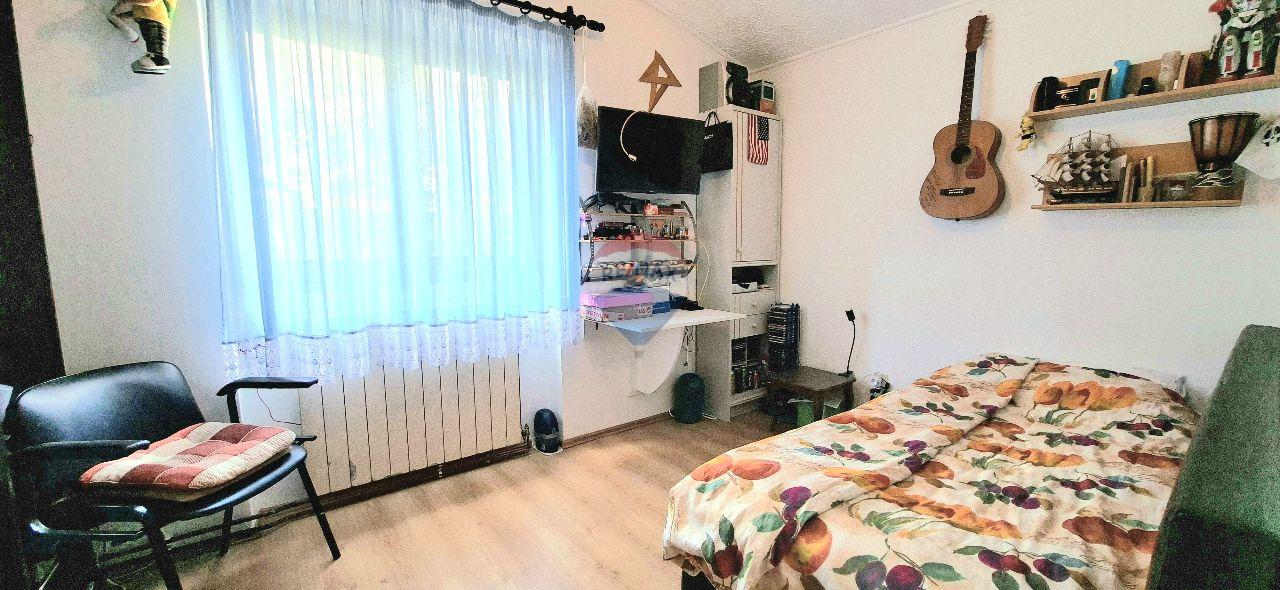
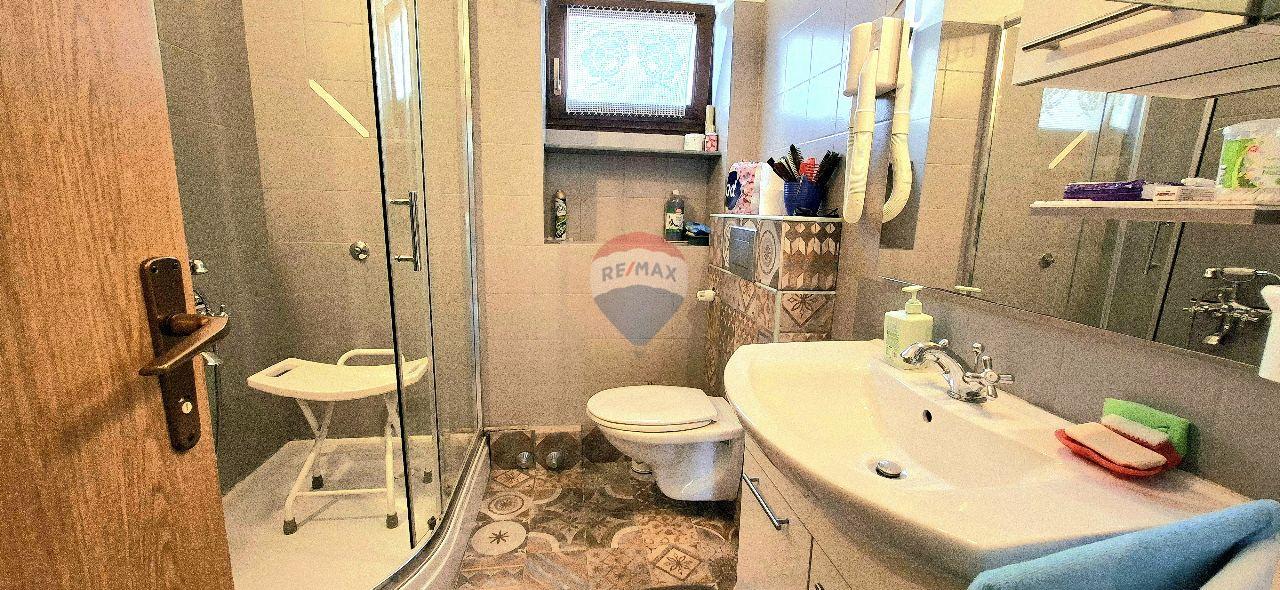
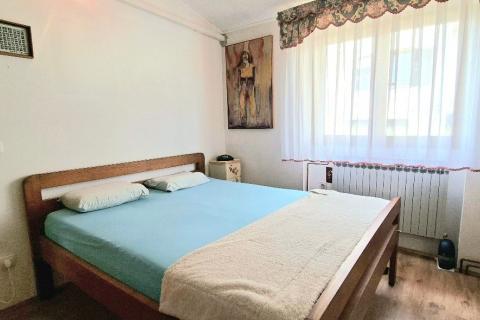
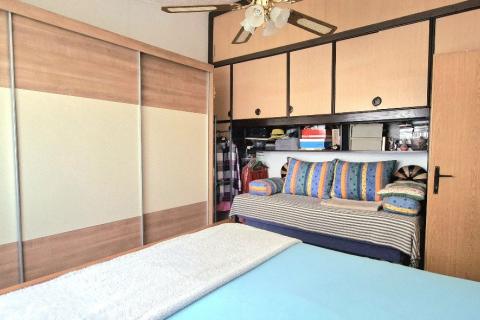
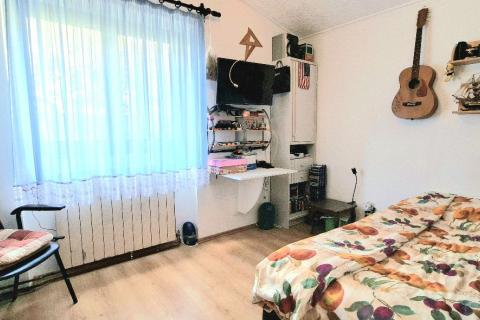
The sleeping area is located on a slightly elevated level, providing an extra sense of privacy. This section includes two spacious bedrooms and a bathroom.
This property is an excellent opportunity for those seeking a home with character and flexibility in how the space can be used.
Properties that combine functionality, privacy, and adaptability rarely appear on the market.
This is a detached house designed as a raised ground-floor property, featuring two parking spaces and a landscaped yard of approximately 100 m², ideal for outdoor living.
A special advantage is the basement level, which includes two separate office spaces with a kitchenette and a bathroom. This area can be easily converted into an additional residential unit, offering a variety of possibilities – from expanding the living area to investment purposes.
The main living area is designed with an emphasis on openness and spatial flow. The entrance leads through an enclosed loggia into a hallway, with a storage room and a guest toilet nearby. The central part consists of an open-plan kitchen, dining area, and living room, highlighted by a functional fireplace that adds warmth and character.
From the living room, there is access to a large fenced terrace, perfect for social gatherings, family events, or relaxing in the privacy of your own home.
An additional highlight is the gallery space above the fireplace, arranged as a cozy library – an ideal spot for reading and unwinding.
The sleeping area is located on a slightly elevated level, providing an extra sense of privacy. This section includes two spacious bedrooms and a bathroom.
This property is an excellent opportunity for those seeking a home with character and flexibility in how the space can be used.
Oglase objavljuju ovlašteni posrednici unutar mreže RE/MAX Centar nekretnina: Habitator nekretnine Pula d.o.o., Habitator nekretnine Rijeka d.o.o. i Habitator nekretnine Adria d.o.o. Sjedišta i poslovnice: https://www.remax-centarnekretnina.com/contact-us
Parking
- Parking space: Yes
- Estacionamento: 2
- Near Public Transportation: No
- Garage: No
- Water supply
- Electricity
- Severage
- Sea view: No
- North
- South
- Sea distance: more than 1km