
- Location:
- Režanci, Svetvinčenat
- Transaction:
- For sale
- Realestate type:
- House
- Total rooms:
- 5
- Bedrooms:
- 4
- Bathrooms:
- 3
- Total floors:
- 1
- Price:
- 750.000 €
- Square size:
- 200 m2
- Plot square size:
- 1.800 m2
RE/MAX Centar nekretnina presents from its offer a beautiful house surrounded by greenery, featuring a swimming pool, a spacious garden and a Mediterranean atmosphere, located in the wider area of Svetvinčenat, Istria.
The house is situated in a peaceful natural setting and positioned so that the main part of the property faces the surrounding nature, greenery and forest, from where the gentle sound of birds can be heard. This beautiful home represents the perfect combination of privacy, comfort and the Mediterranean lifestyle.
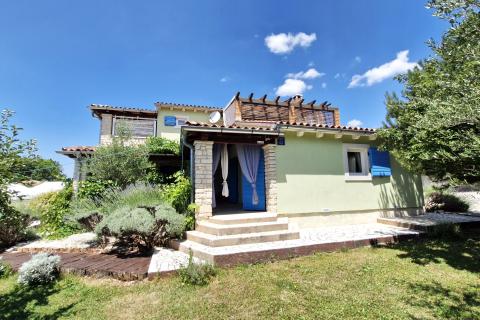
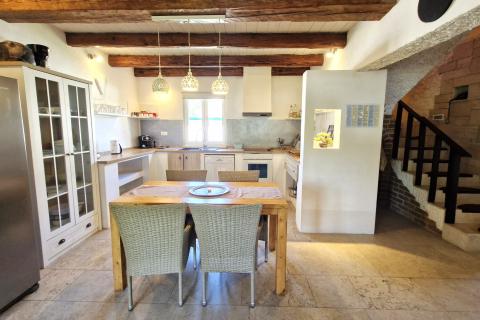
The property is located on a spacious plot of just under 1,800 m2, in the centre of a carefully landscaped green oasis surrounded by numerous plants and fruit trees, creating a unique feeling of peace and connection with nature. The house was built in 2014 and completely finished and furnished in 2019. The living area is 200 m2, while the total area including terraces reaches approximately 250 m2.
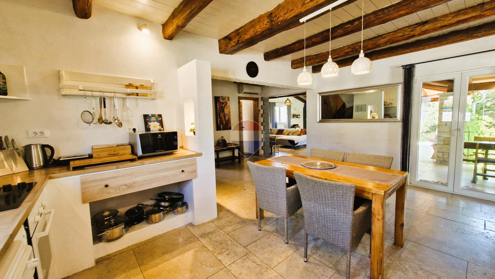
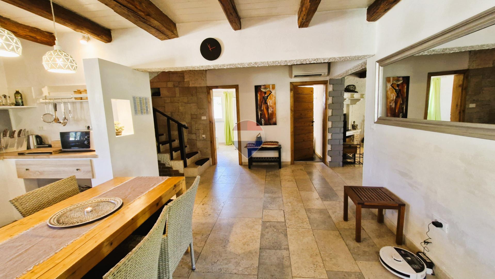
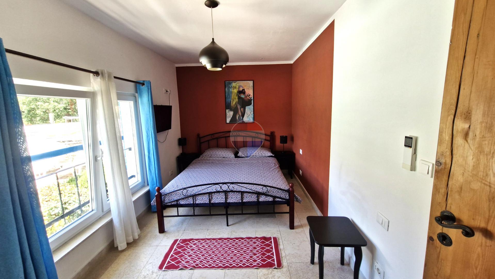
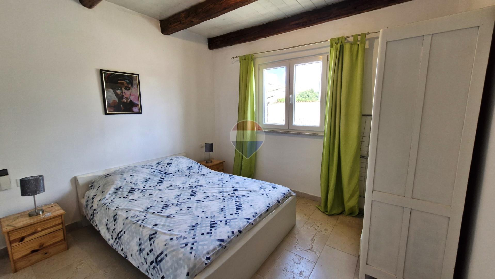
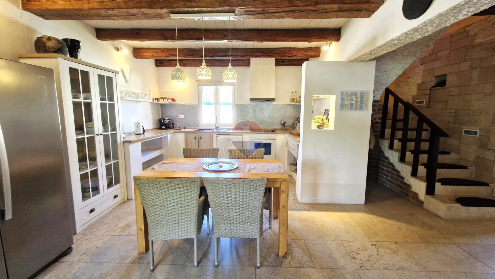
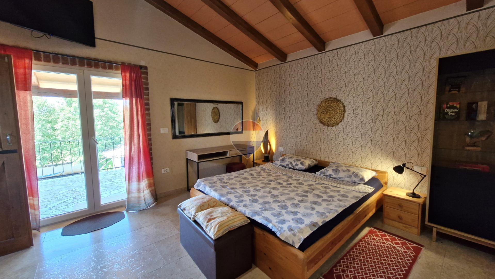
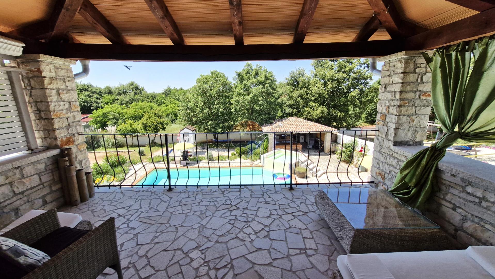
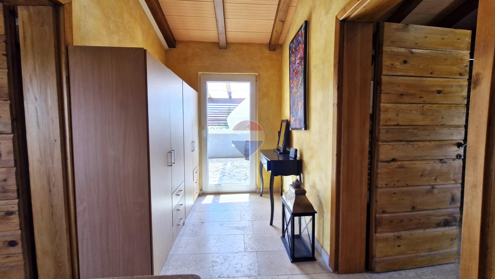
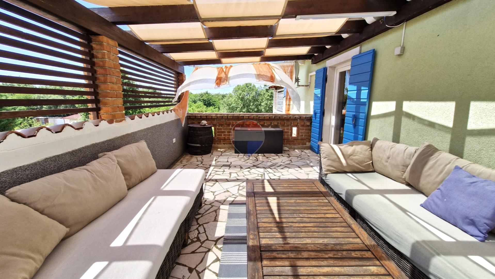
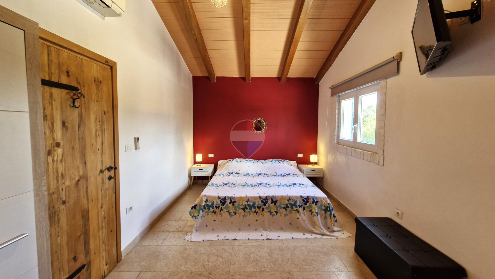
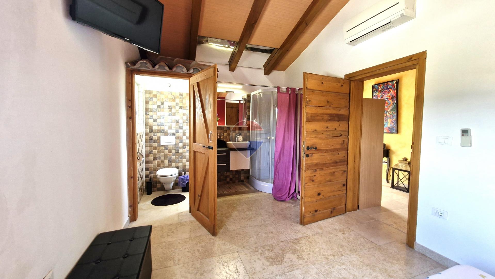
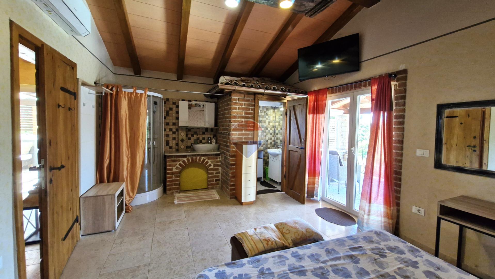
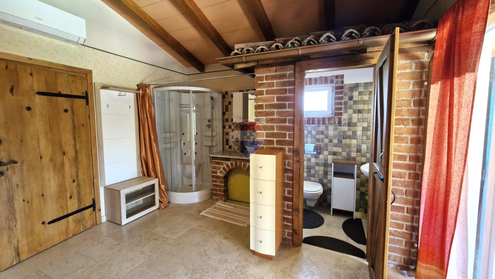
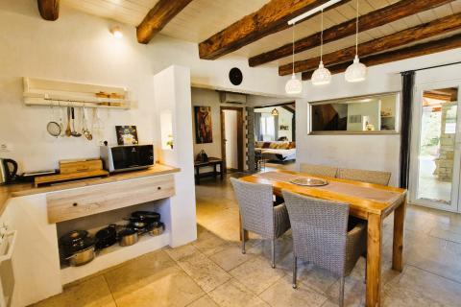
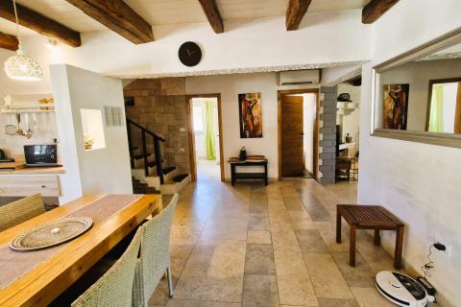
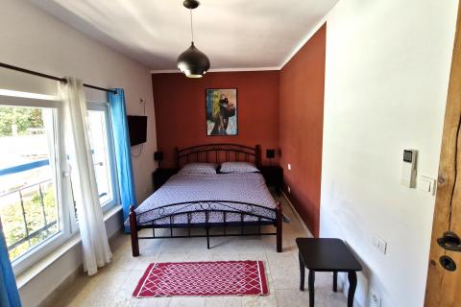
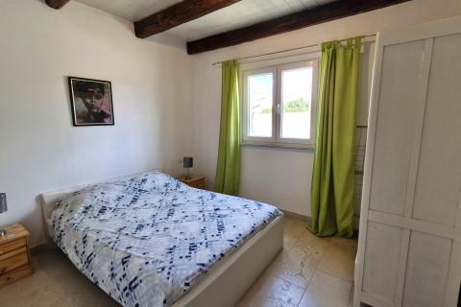
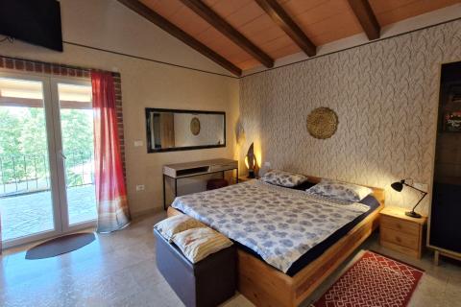
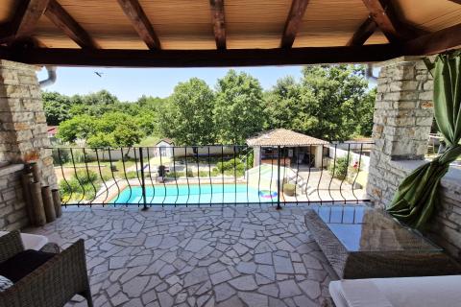
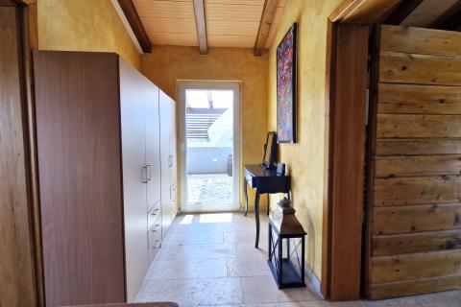
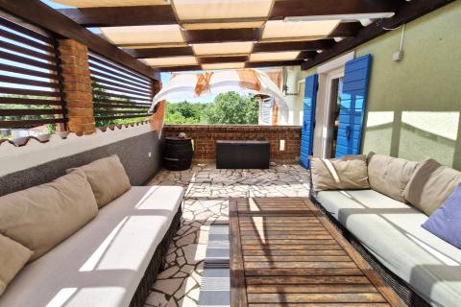
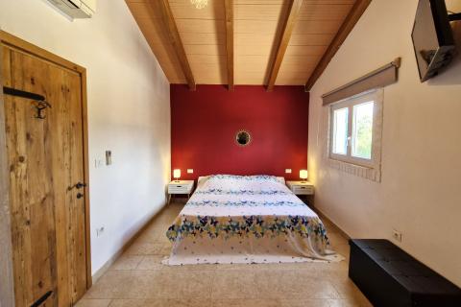
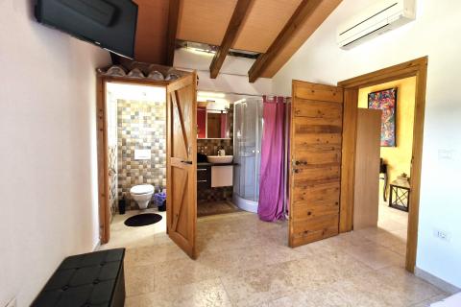
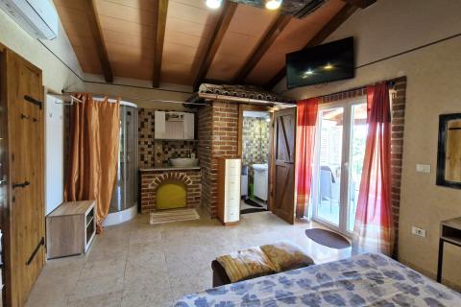
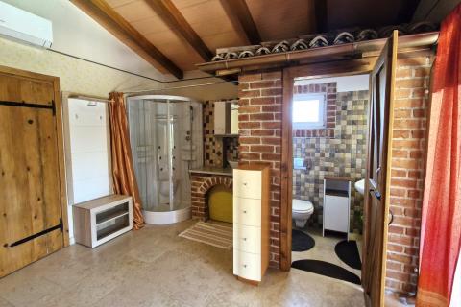
The house extends over the ground floor and first floor and is characterised by a functional layout, plenty of natural light and a pleasant atmosphere decorated in an attractive Latino style. It offers a total of four bedrooms, two on the ground floor and two upstairs. The upper floor provides an additional sense of comfort thanks to the hallway between the bedrooms, which leads towards the terraces. One bedroom has access to its own private terrace with a view of the pool and the distant forest, while the second terrace is an ideal place for morning coffee, relaxation or enjoying peaceful evenings surrounded by nature.
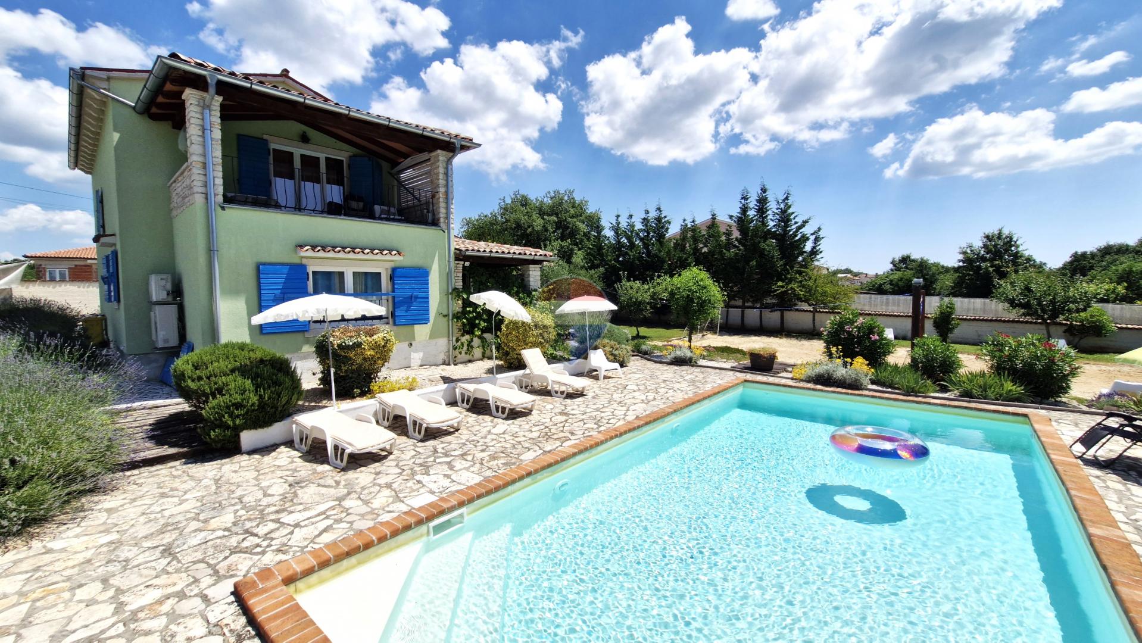
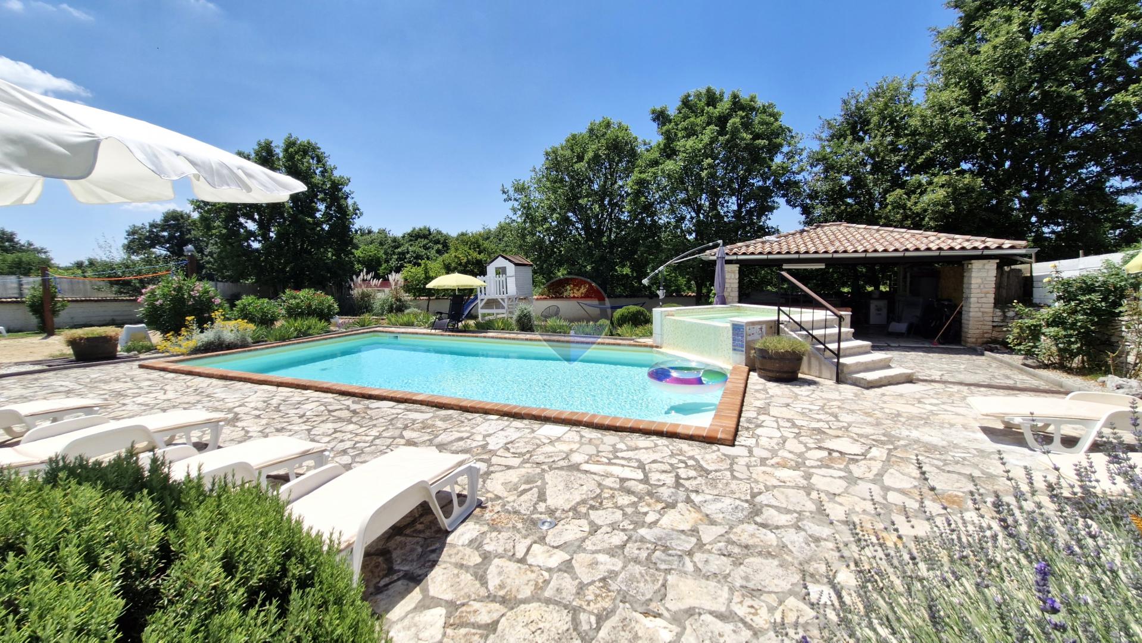
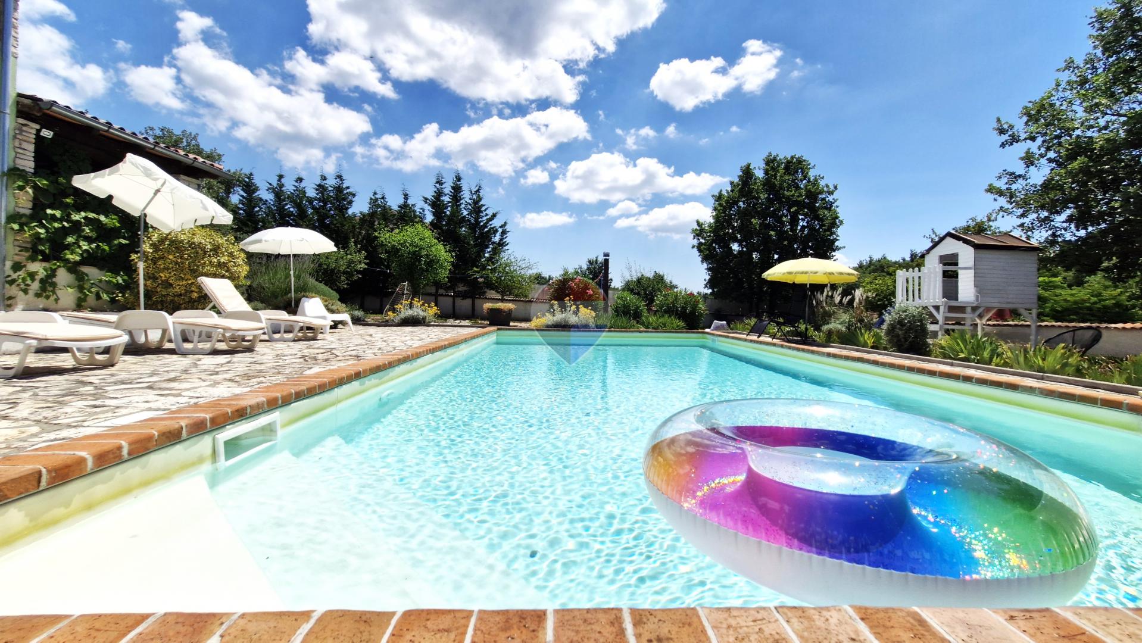
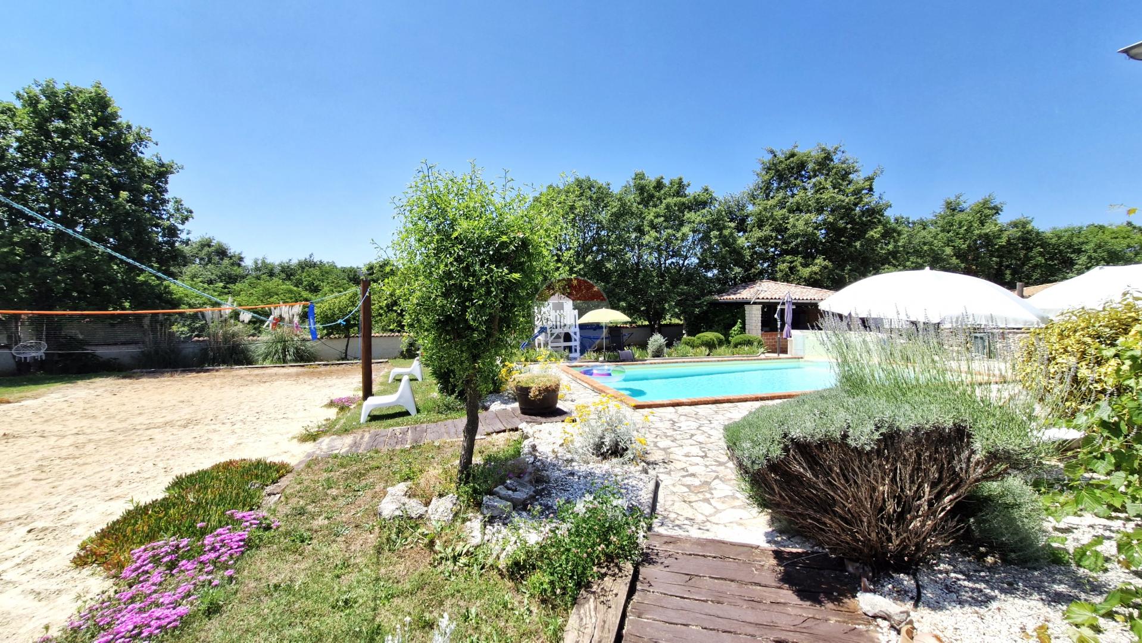
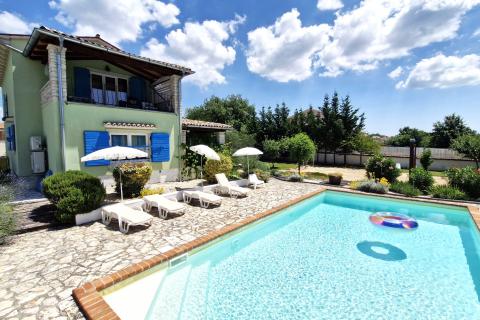
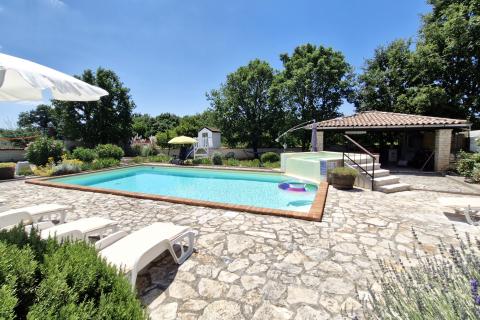
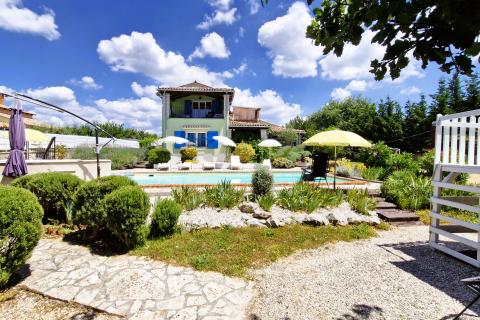
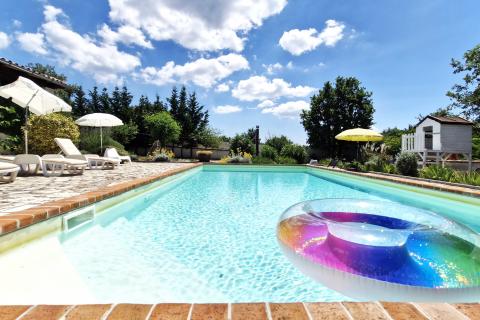
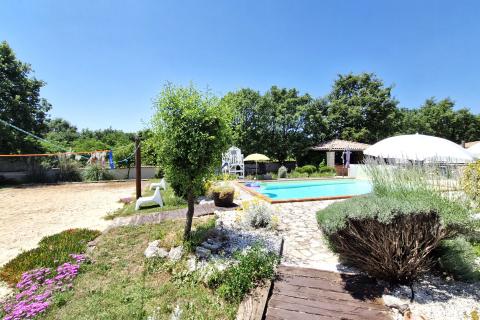
A special feature of this property is the beautifully landscaped garden, including a 50 m2 swimming pool, a summer kitchen, a large children’s sandbox and spacious green areas ideal for relaxation and social gatherings. A walking path has been arranged around the house, leading through the entire garden between the plants, pool, summer kitchen and parking area, allowing pleasant walks in complete privacy.
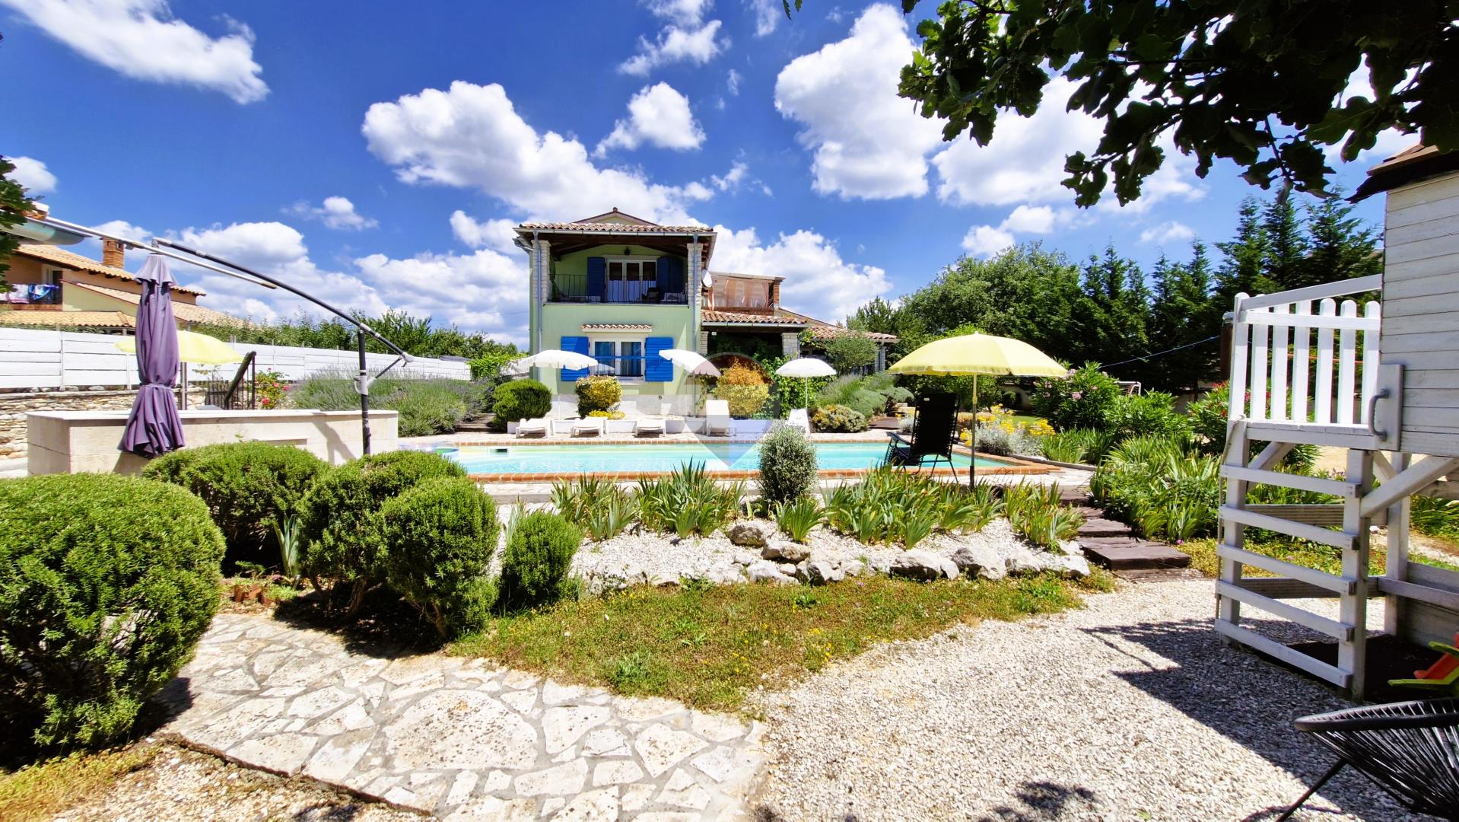
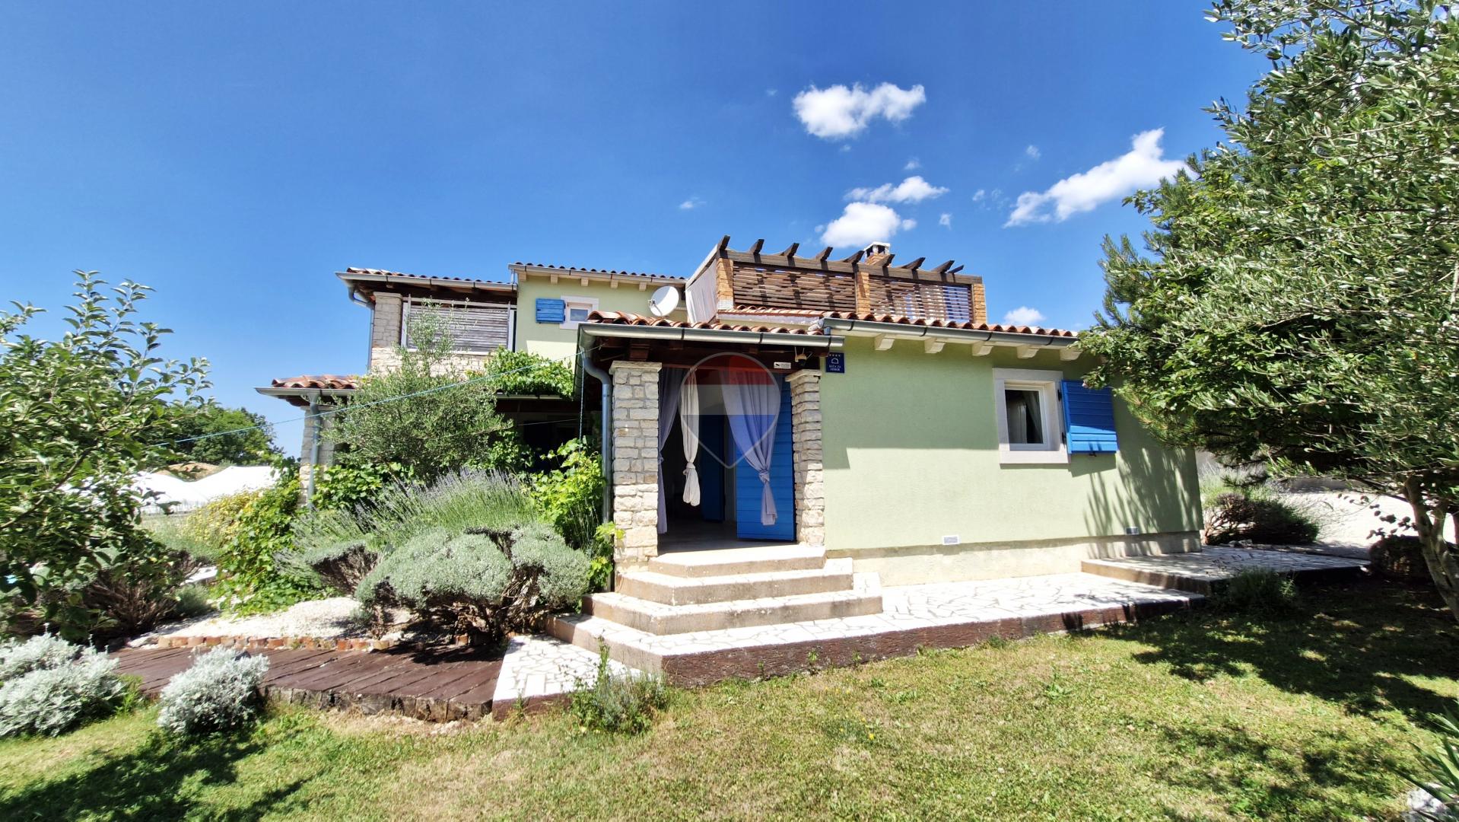
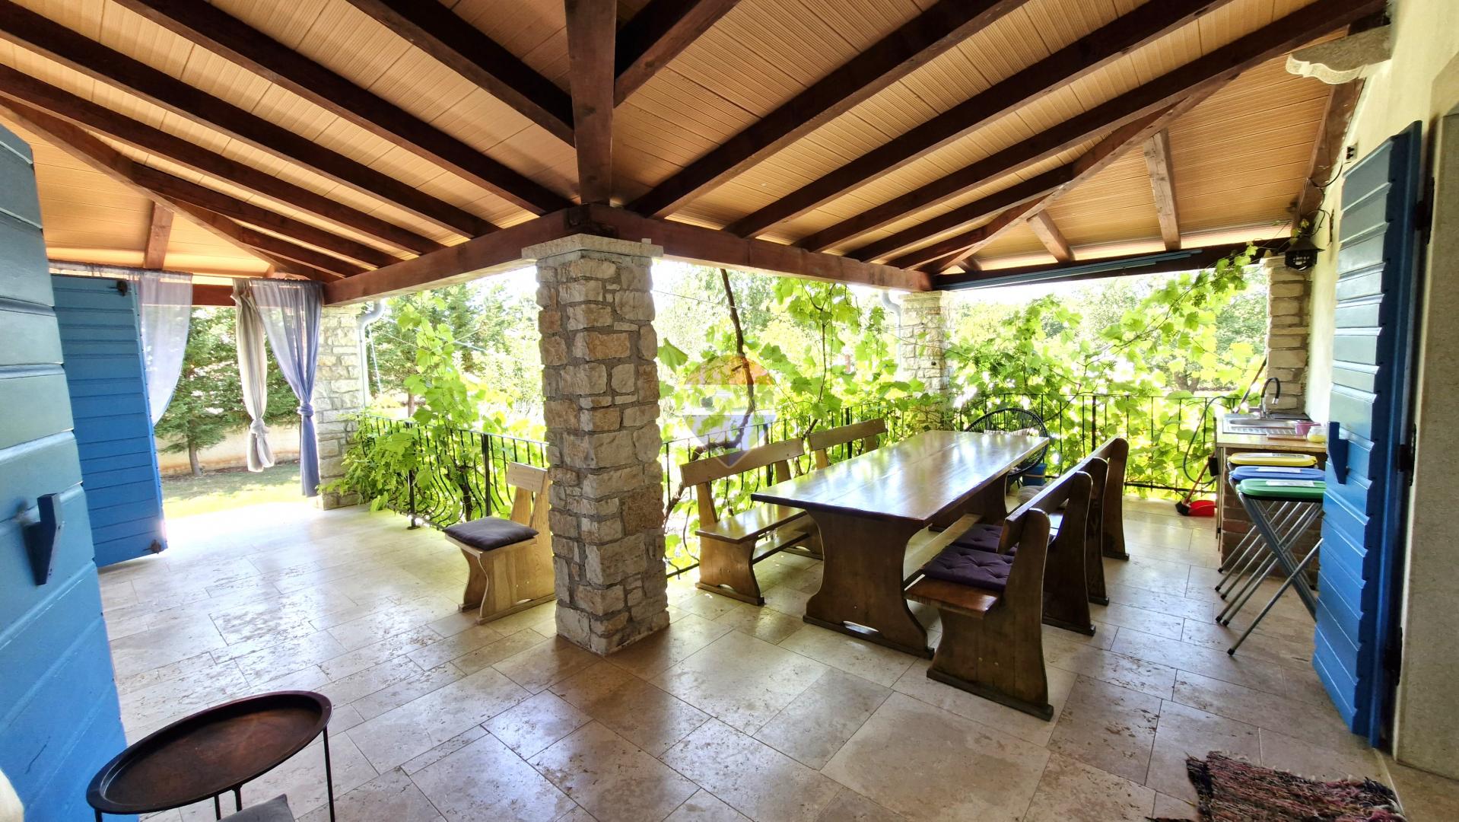
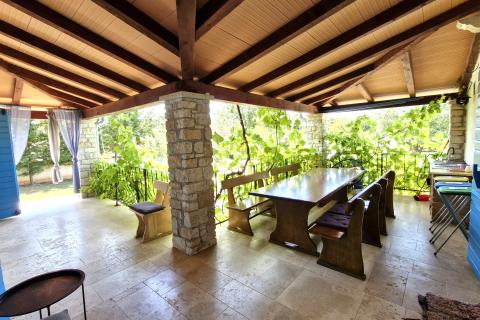
The green part of the property is rich in Mediterranean plants and fruit trees. Lavender and rosemary surrounding the house create a unique atmosphere and a recognisable Mediterranean scent, while the garden also features grapevines, grapes, quince, apples, plums, olive trees and jujube trees. The lower terrace is additionally enhanced by grapevines that naturally cover the area and create pleasant shade, making time spent on the terrace comfortable throughout the entire day.
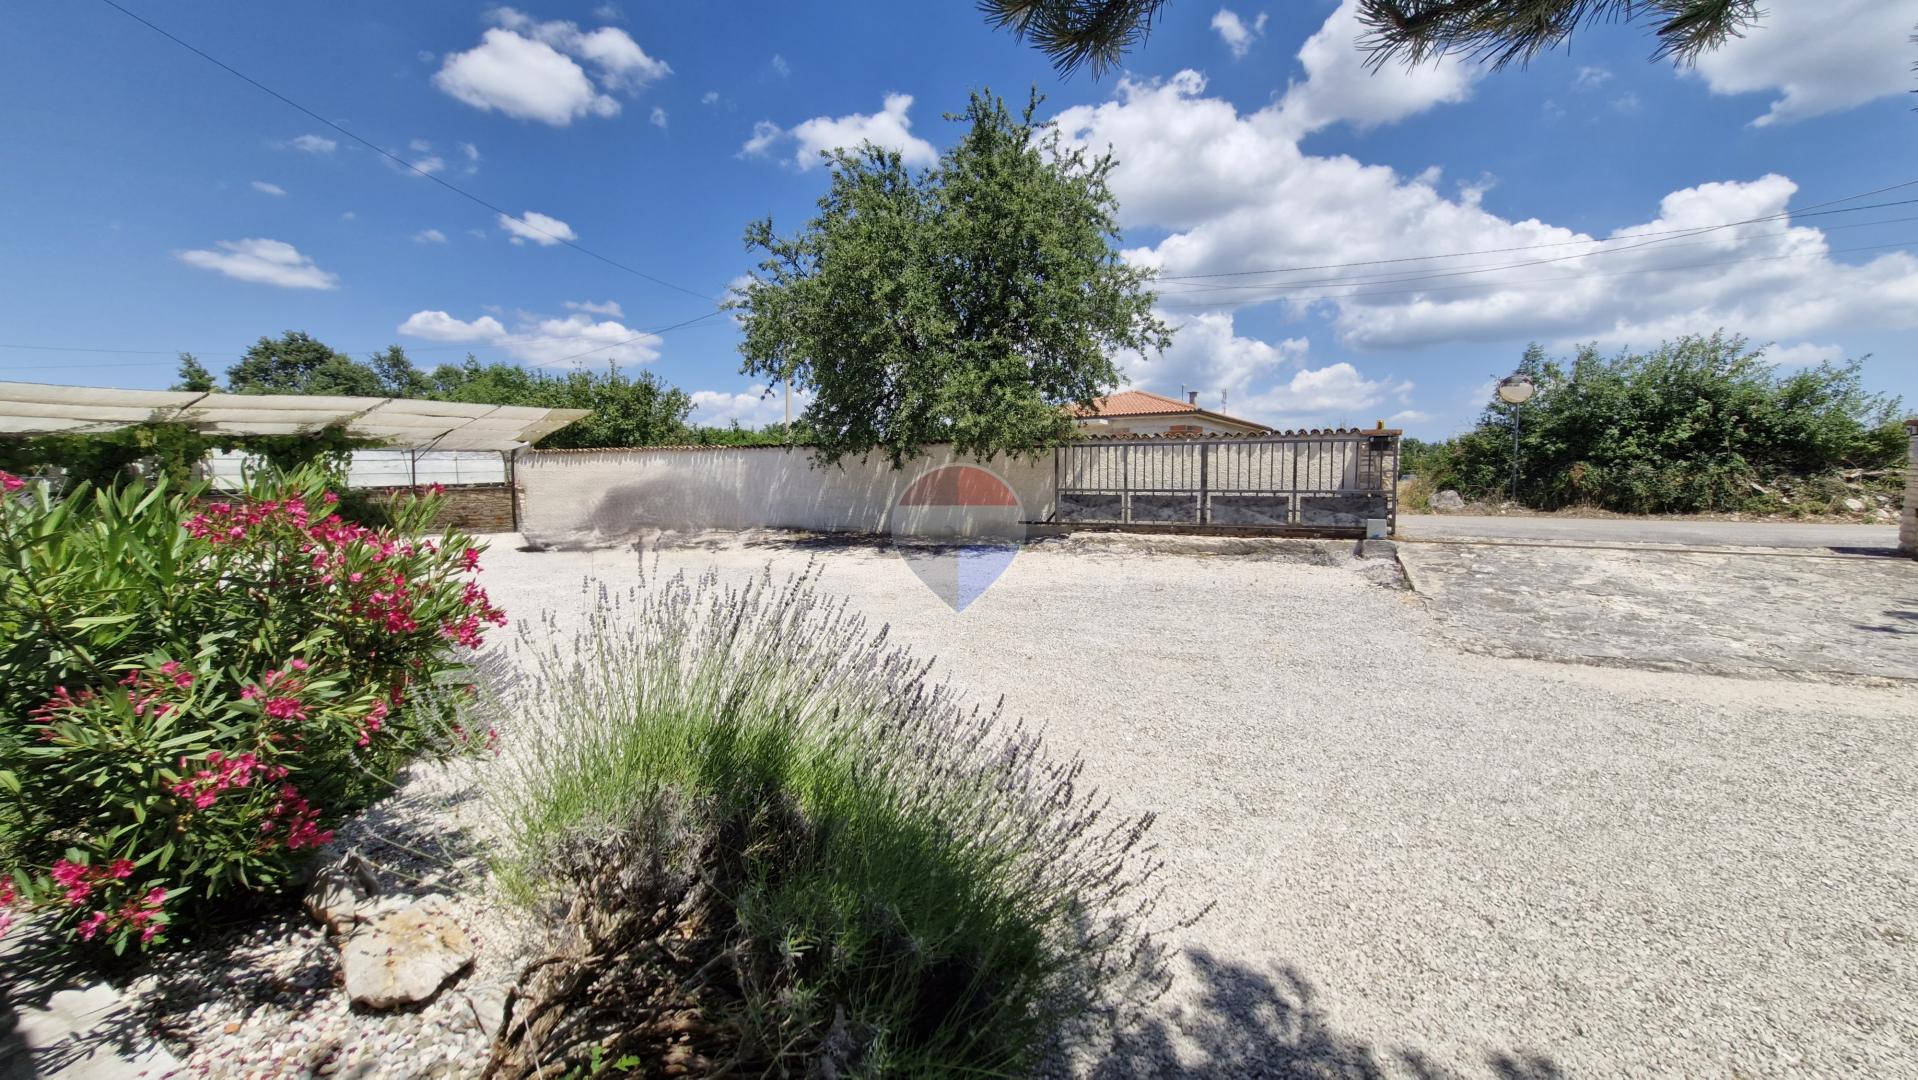
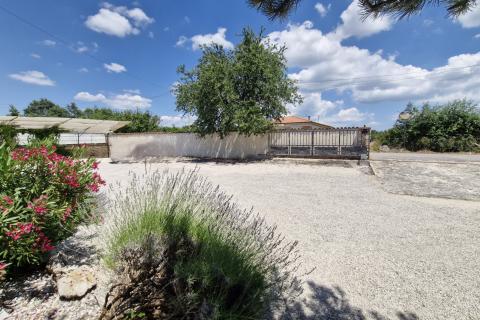
The main front side of the house is oriented towards the pool, summer kitchen and green areas, with views towards the forest in the west and south direction. This orientation provides plenty of sunshine, tranquillity and a beautiful natural setting. The entrance to the fenced property and the parking area for four vehicles are located on the eastern side.
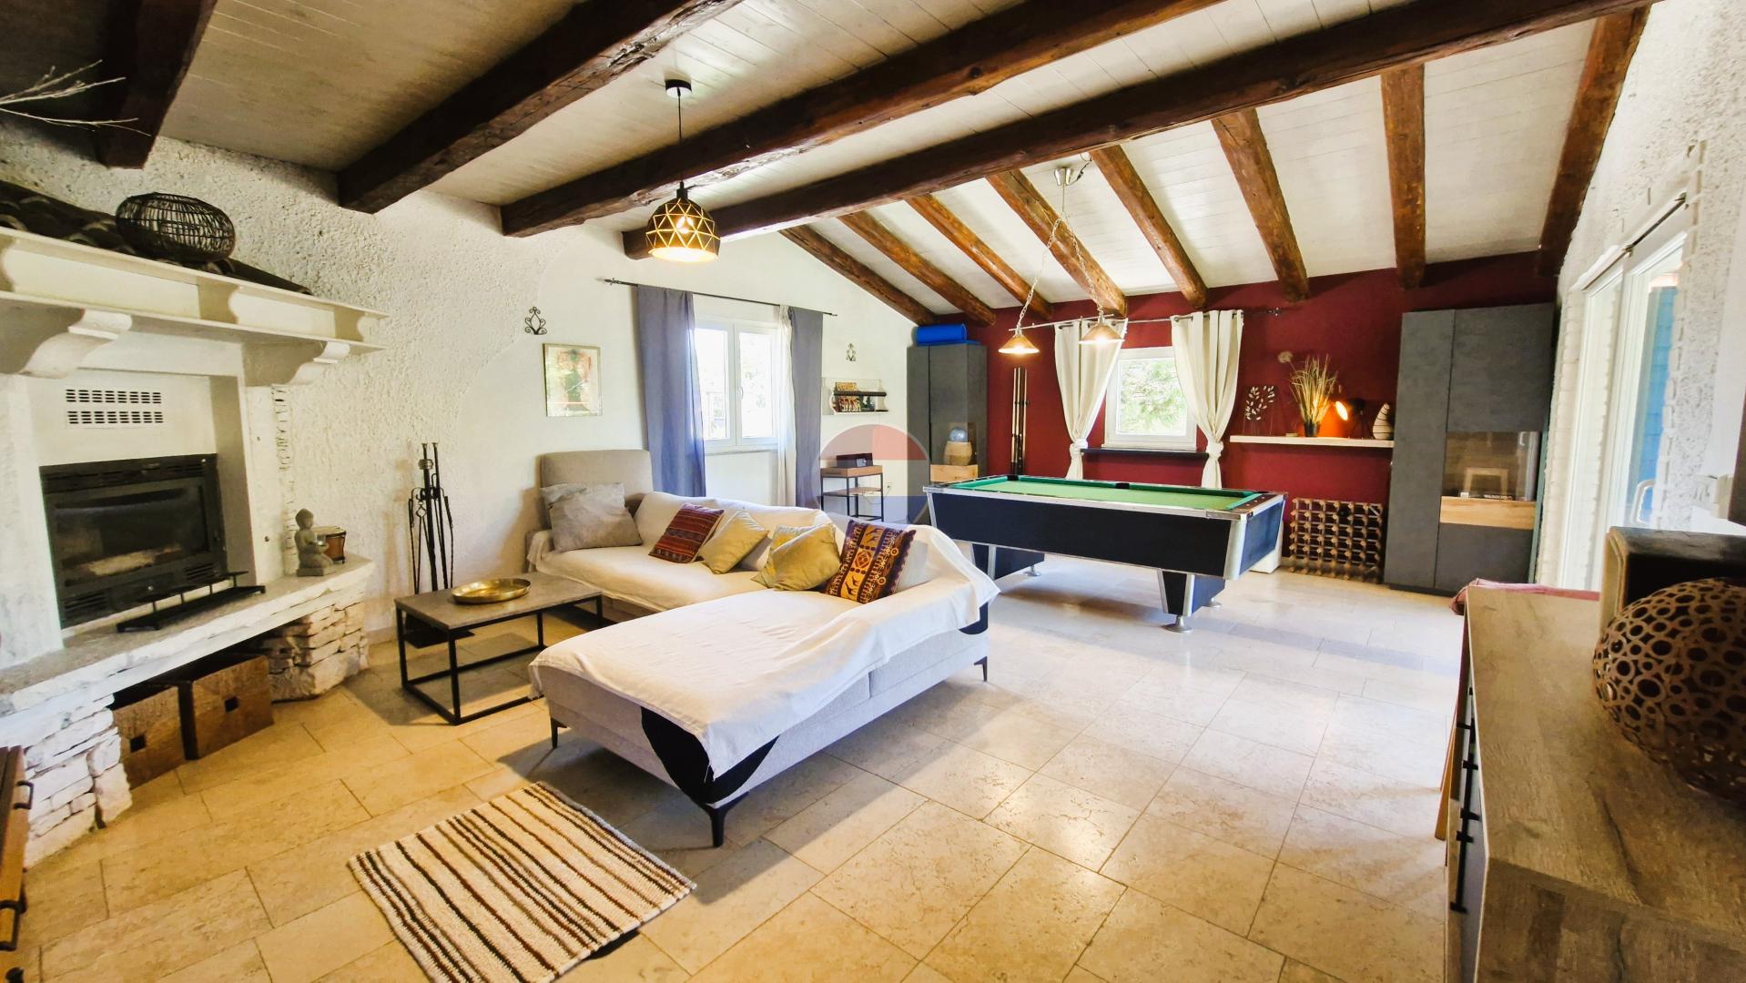
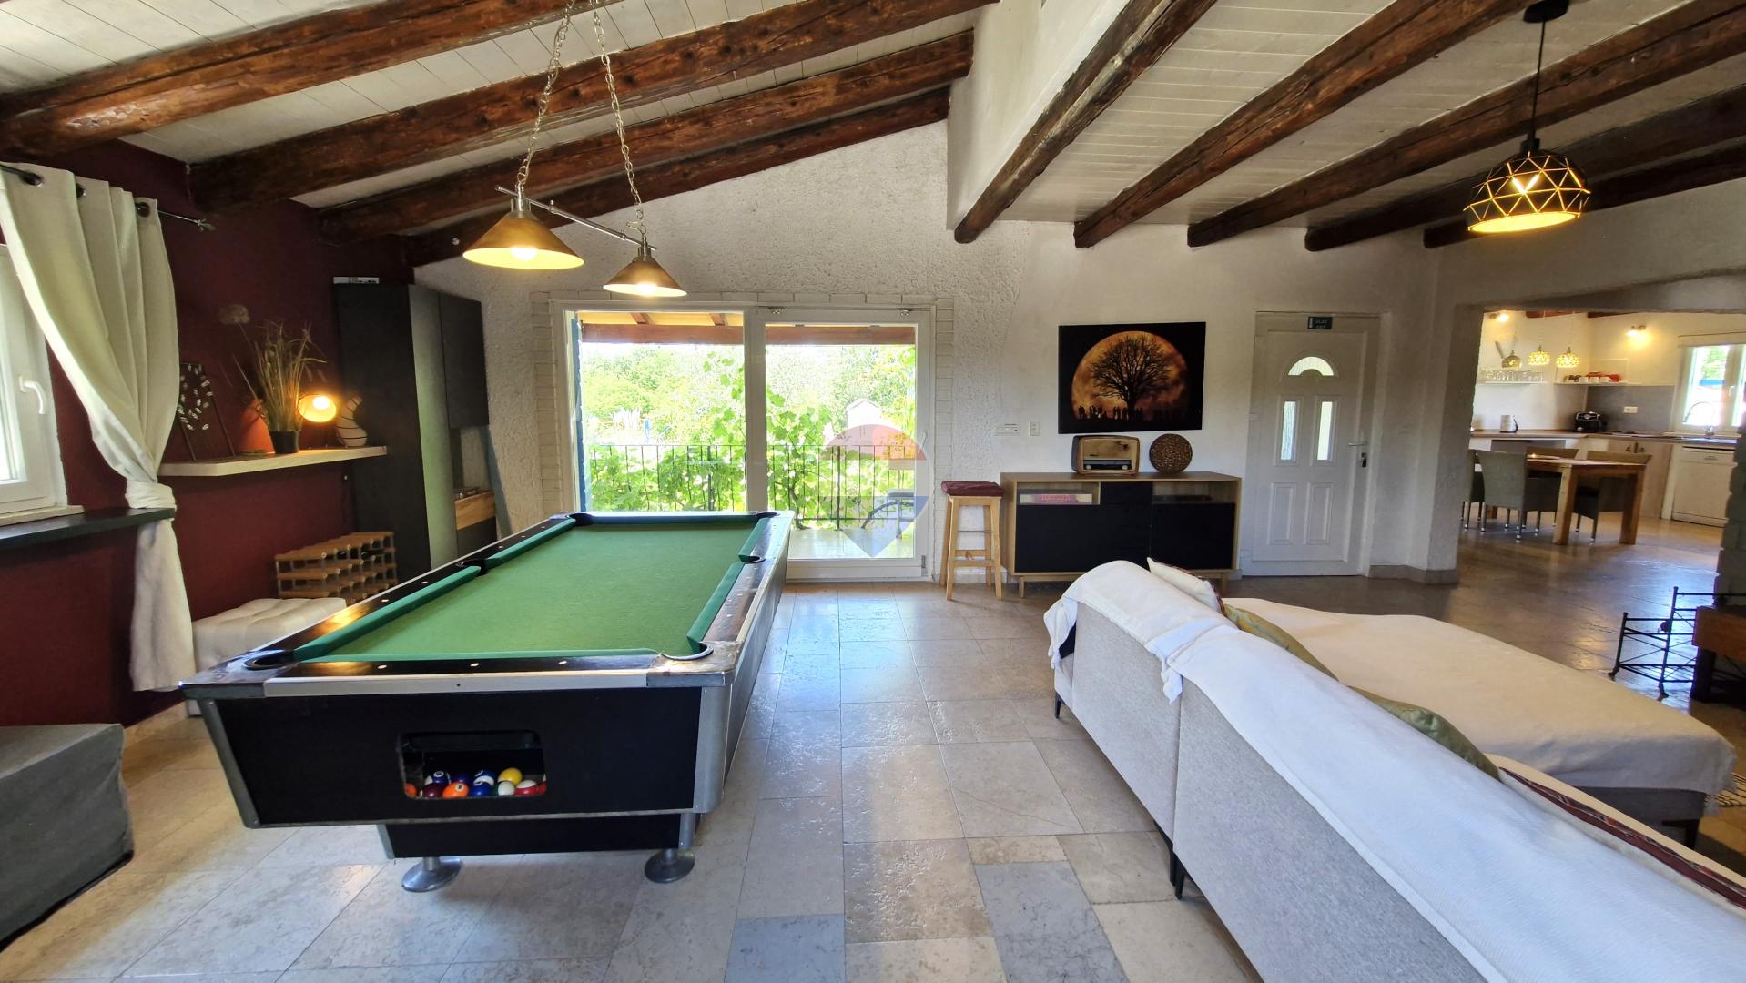
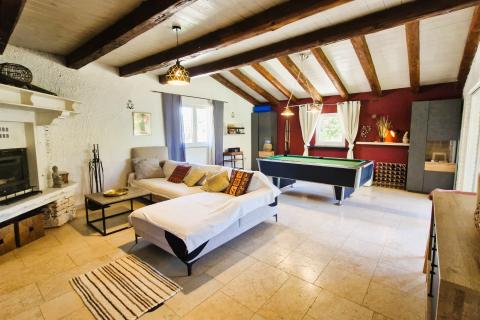
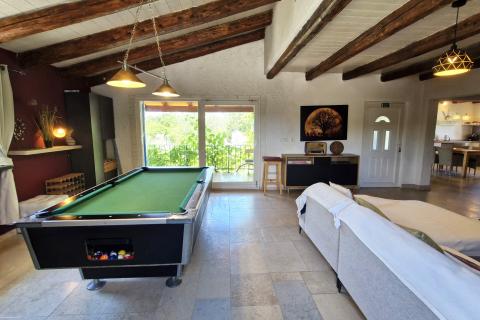
The house is equipped with five air-conditioning units in total, with each bedroom having its own air conditioning system. During the colder months, the ground-floor living room features a wood-burning fireplace that provides additional warmth and a cosy atmosphere, as well as a billiard table for entertainment. Electricity and water connections are available outside the house and in the summer kitchen, ensuring full functionality of the outdoor area.
The property is already successfully rented for tourism, representing an excellent opportunity for future owners who wish to continue the established rental business.
This house is much more than a property – it is a fully equipped private oasis where nature, tranquillity and comfort come together to create a unique living space. It is ideal for family living, holidays or as an investment opportunity for continuing successful tourist rental activities.
The house is situated in a peaceful natural setting and positioned so that the main part of the property faces the surrounding nature, greenery and forest, from where the gentle sound of birds can be heard. This beautiful home represents the perfect combination of privacy, comfort and the Mediterranean lifestyle.
The property is located on a spacious plot of just under 1,800 m2, in the centre of a carefully landscaped green oasis surrounded by numerous plants and fruit trees, creating a unique feeling of peace and connection with nature. The house was built in 2014 and completely finished and furnished in 2019. The living area is 200 m2, while the total area including terraces reaches approximately 250 m2.
The house extends over the ground floor and first floor and is characterised by a functional layout, plenty of natural light and a pleasant atmosphere decorated in an attractive Latino style. It offers a total of four bedrooms, two on the ground floor and two upstairs. The upper floor provides an additional sense of comfort thanks to the hallway between the bedrooms, which leads towards the terraces. One bedroom has access to its own private terrace with a view of the pool and the distant forest, while the second terrace is an ideal place for morning coffee, relaxation or enjoying peaceful evenings surrounded by nature.
A special feature of this property is the beautifully landscaped garden, including a 50 m2 swimming pool, a summer kitchen, a large children’s sandbox and spacious green areas ideal for relaxation and social gatherings. A walking path has been arranged around the house, leading through the entire garden between the plants, pool, summer kitchen and parking area, allowing pleasant walks in complete privacy.
The green part of the property is rich in Mediterranean plants and fruit trees. Lavender and rosemary surrounding the house create a unique atmosphere and a recognisable Mediterranean scent, while the garden also features grapevines, grapes, quince, apples, plums, olive trees and jujube trees. The lower terrace is additionally enhanced by grapevines that naturally cover the area and create pleasant shade, making time spent on the terrace comfortable throughout the entire day.
The main front side of the house is oriented towards the pool, summer kitchen and green areas, with views towards the forest in the west and south direction. This orientation provides plenty of sunshine, tranquillity and a beautiful natural setting. The entrance to the fenced property and the parking area for four vehicles are located on the eastern side.
The house is equipped with five air-conditioning units in total, with each bedroom having its own air conditioning system. During the colder months, the ground-floor living room features a wood-burning fireplace that provides additional warmth and a cosy atmosphere, as well as a billiard table for entertainment. Electricity and water connections are available outside the house and in the summer kitchen, ensuring full functionality of the outdoor area.
The property is already successfully rented for tourism, representing an excellent opportunity for future owners who wish to continue the established rental business.
This house is much more than a property – it is a fully equipped private oasis where nature, tranquillity and comfort come together to create a unique living space. It is ideal for family living, holidays or as an investment opportunity for continuing successful tourist rental activities.
Oglase objavljuju ovlašteni posrednici unutar mreže RE/MAX Centar nekretnina: Habitator nekretnine Pula d.o.o., Habitator nekretnine Rijeka d.o.o. i Habitator nekretnine Adria d.o.o. Sjedišta i poslovnice: https://www.remax-centarnekretnina.com/contact-us
Parking
- Parking space: Yes
- Estacionamento: 4
- Near Public Transportation: No
- Garage: No
- Water supply
- Electricity
- Cesspit
- South
- West