
- Location:
- Linardići, Krk
- Transaction:
- For sale
- Realestate type:
- House
- Total rooms:
- 6
- Bedrooms:
- 3
- Bathrooms:
- 1
- Total floors:
- 3
- Price:
- 349.000 €
- Square size:
- 180 m2
- Plot square size:
- 214 m2
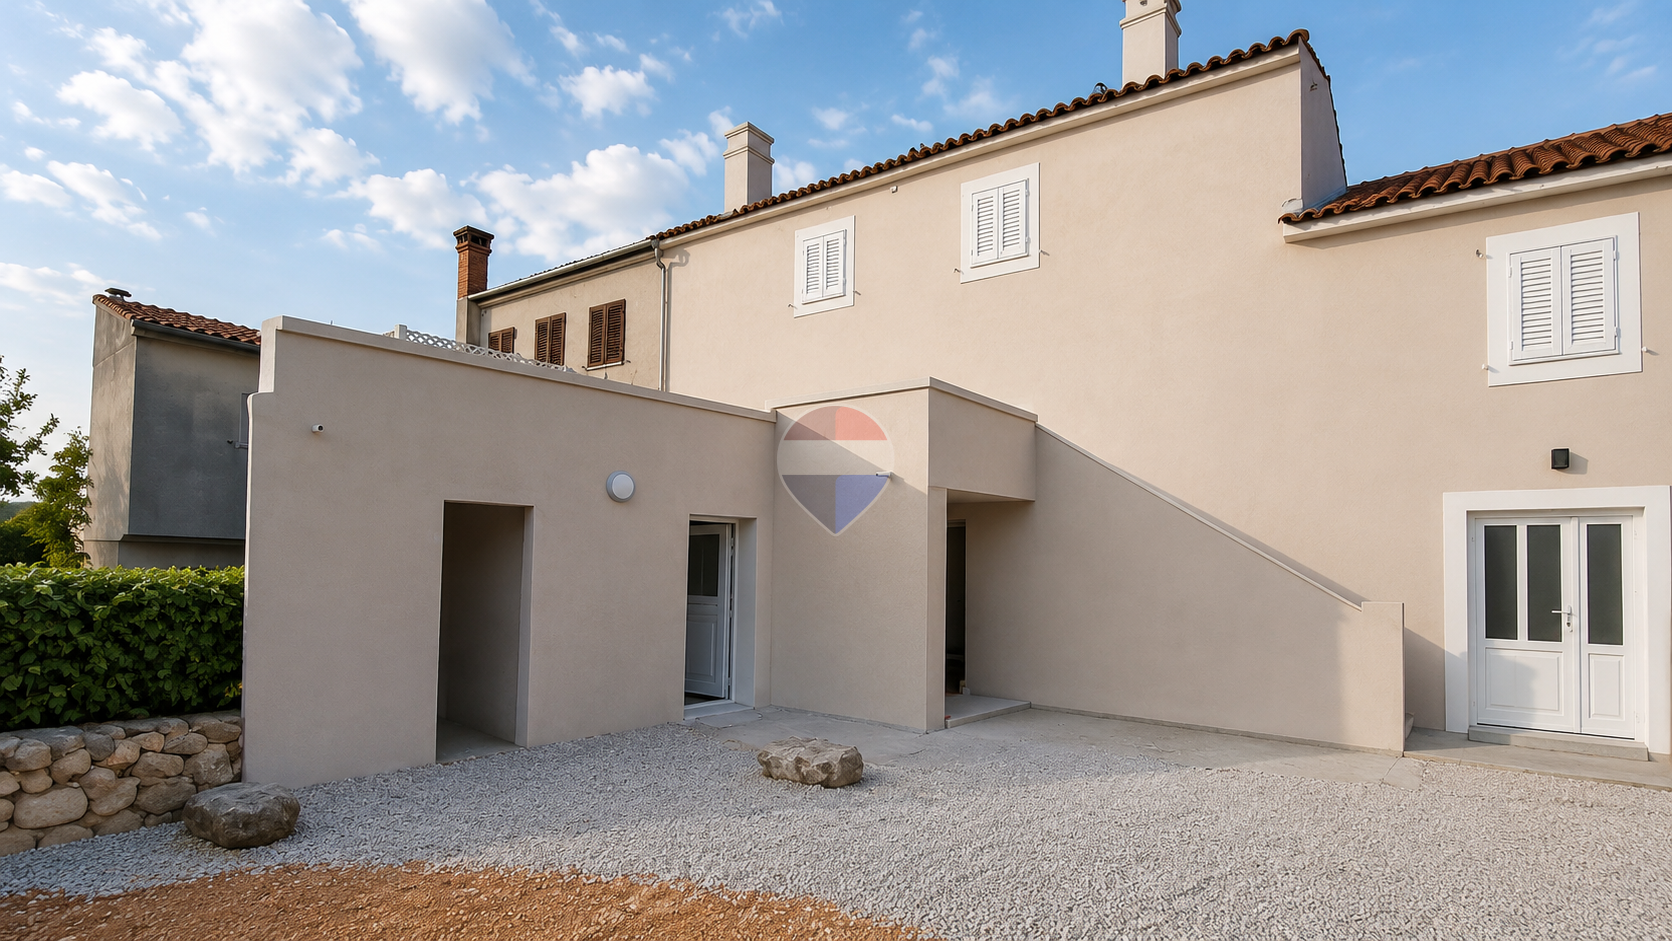
Located in a peaceful area just 2,000 metres from the sea and beaches, this fully renovated terraced house offers a garden both in front of and behind the property.
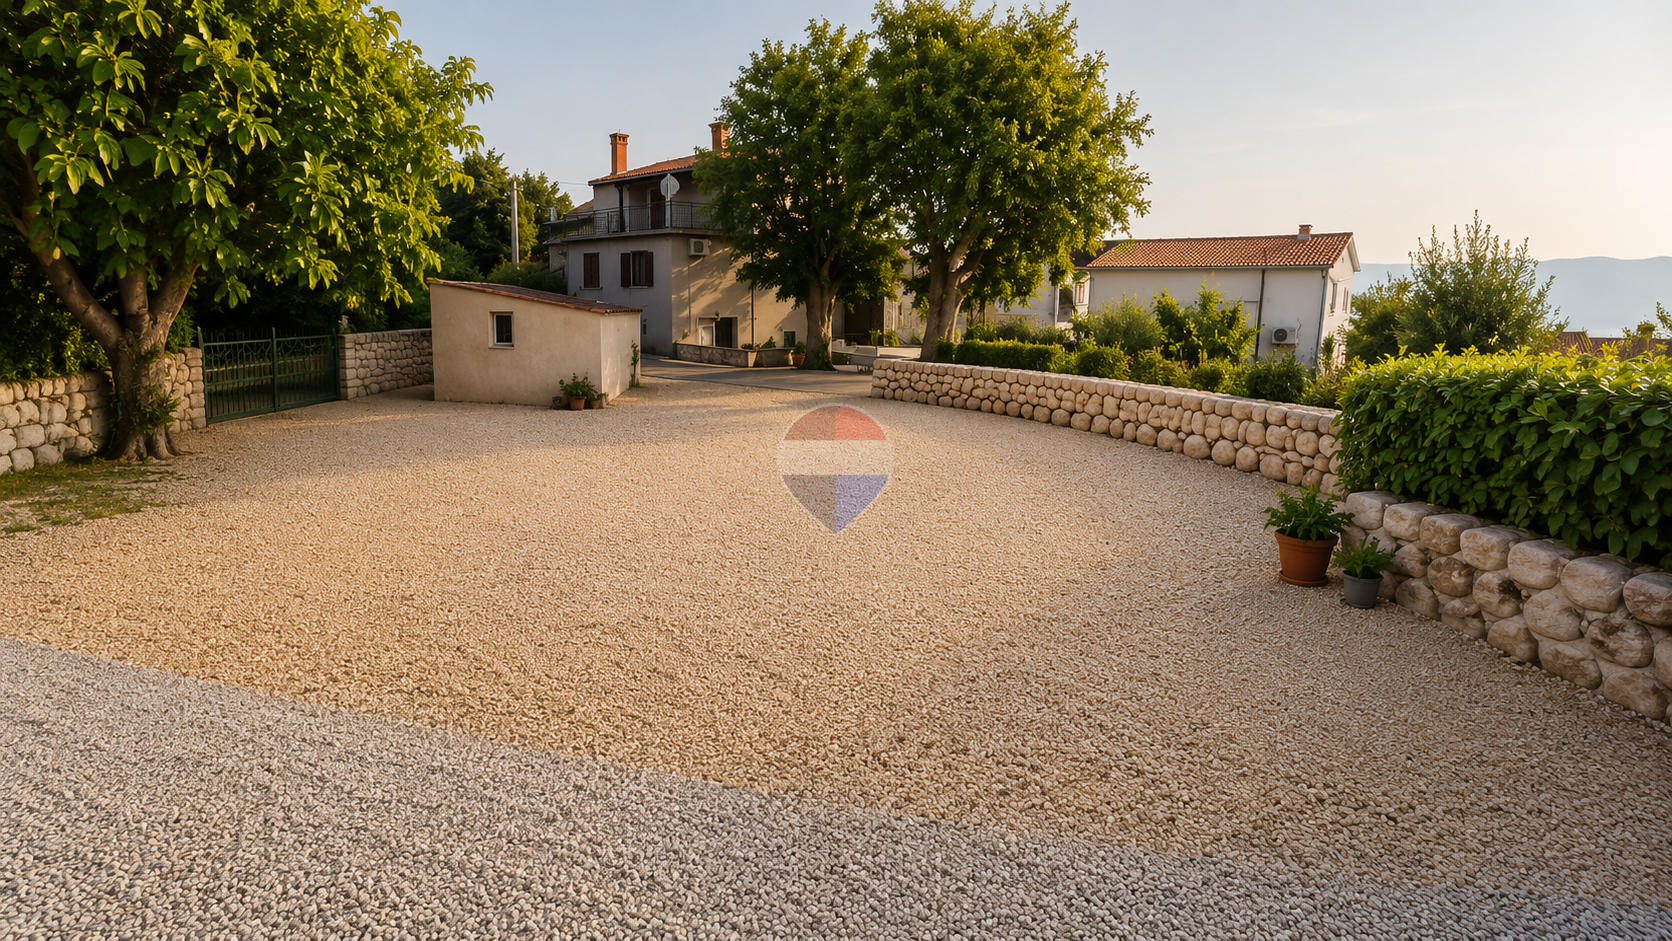
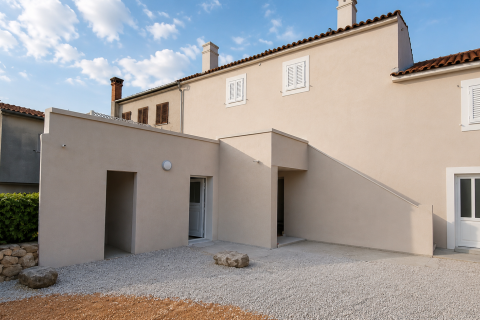
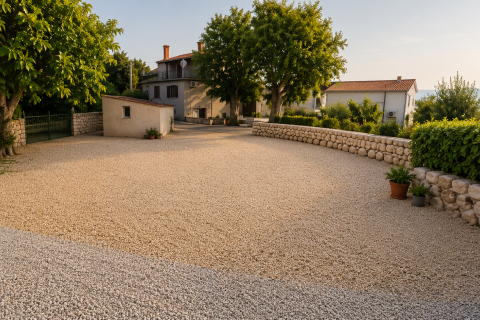
The spacious outdoor area provides parking for up to three cars while still leaving plenty of room for relaxation and social gatherings.
The house has a total living area of 180 m² and extends over three floors. The ground floor, facing the southwest side and the courtyard, features two traditional storage rooms ("konobas") that can be converted into a social area, summer kitchen, workshop, or storage space.
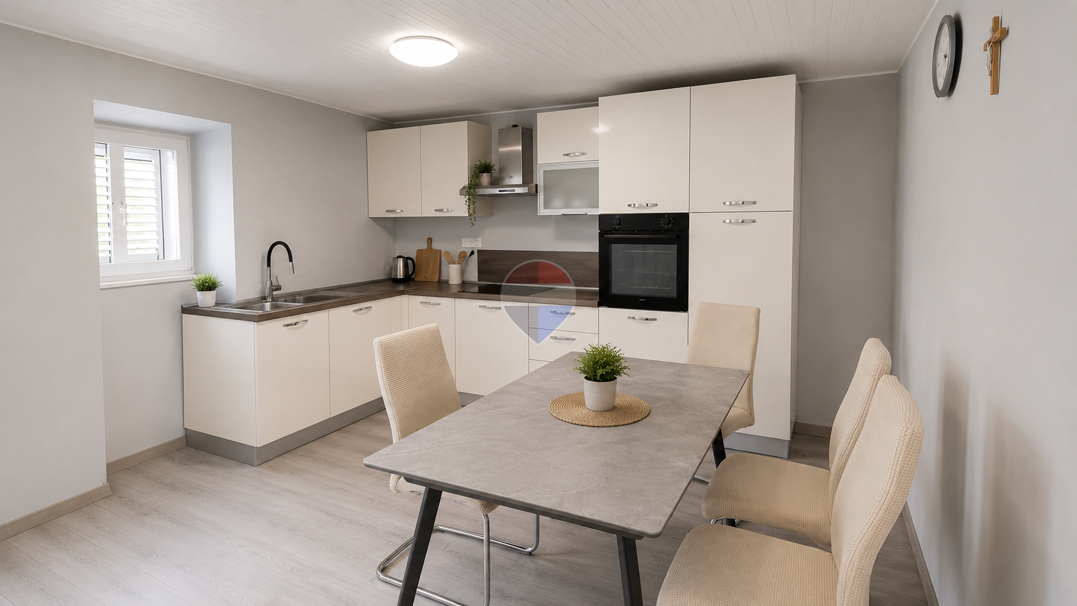
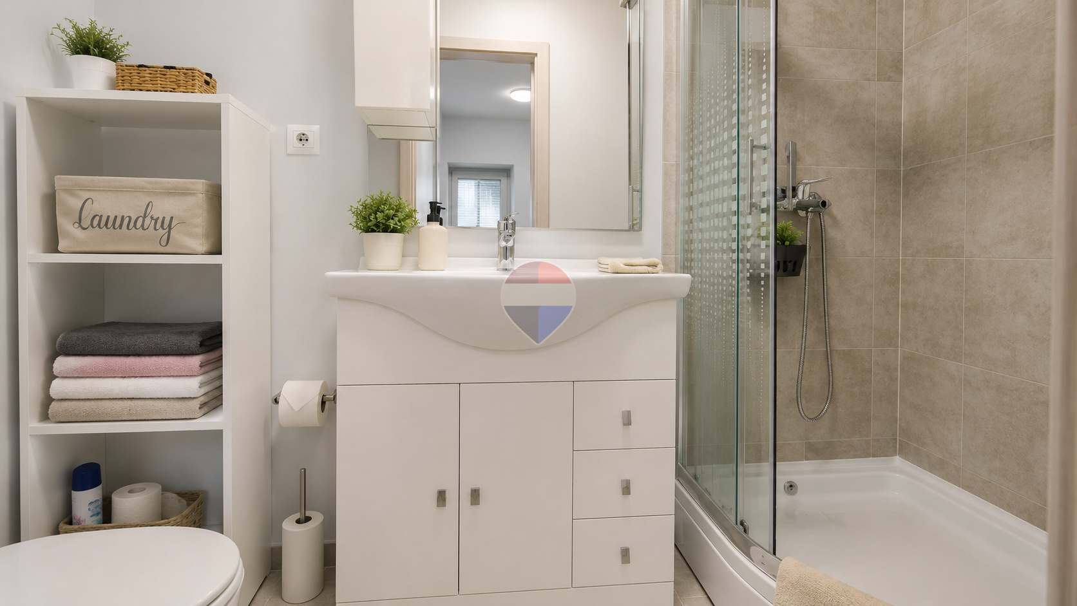
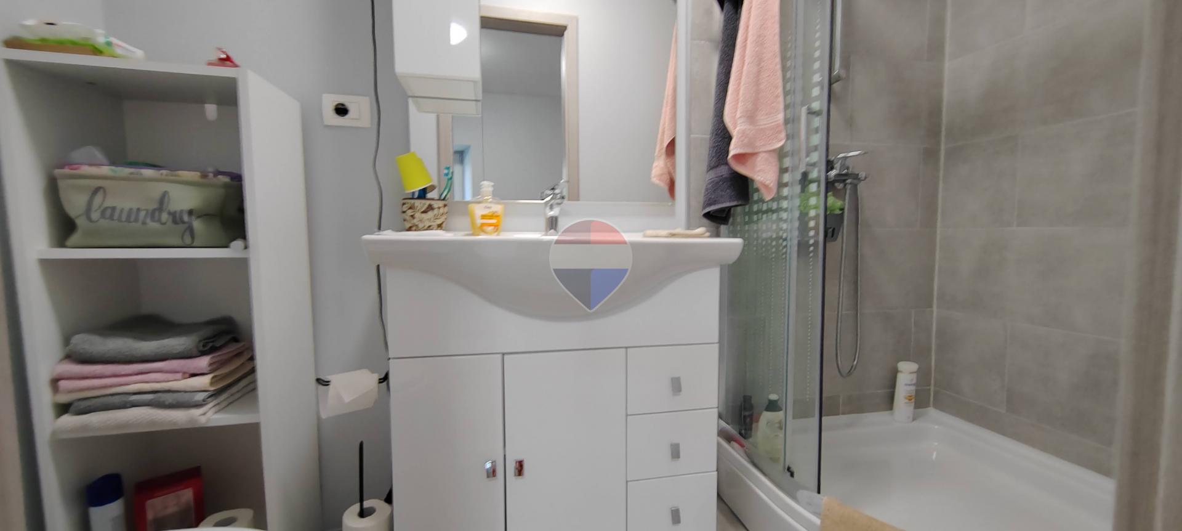
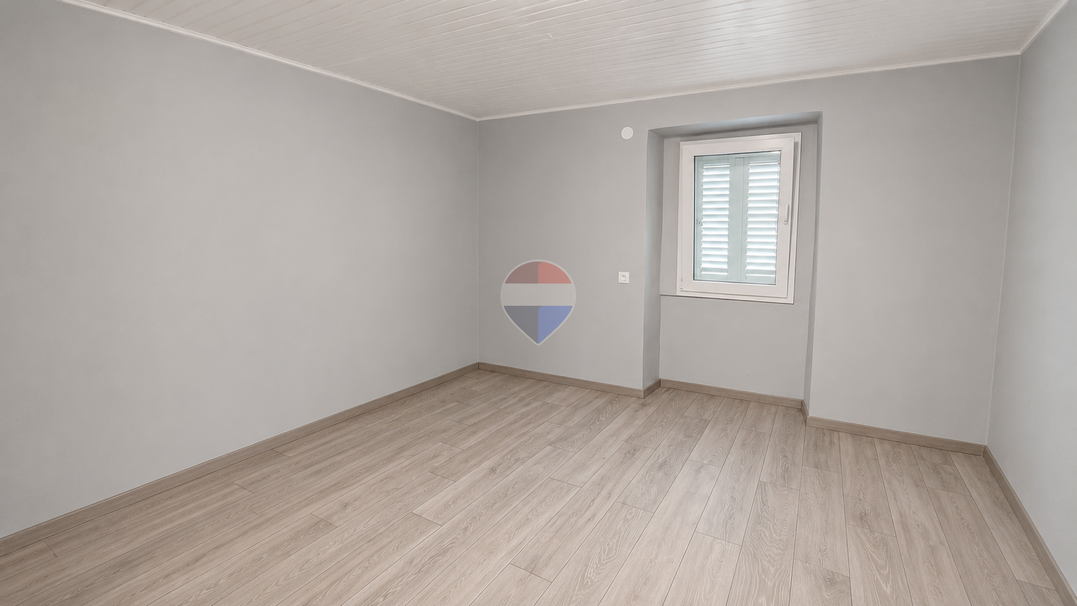
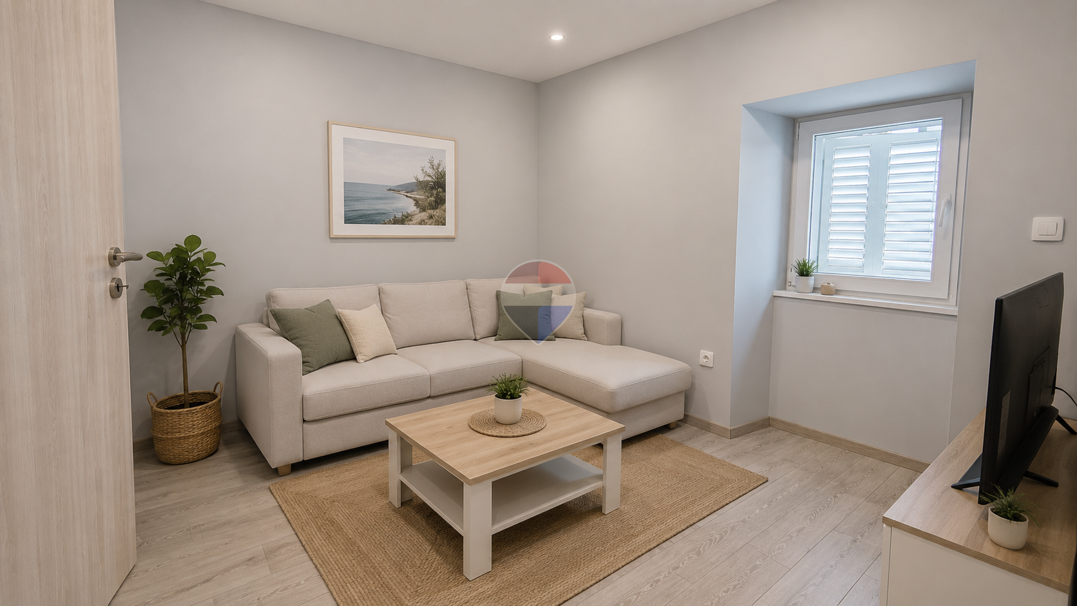
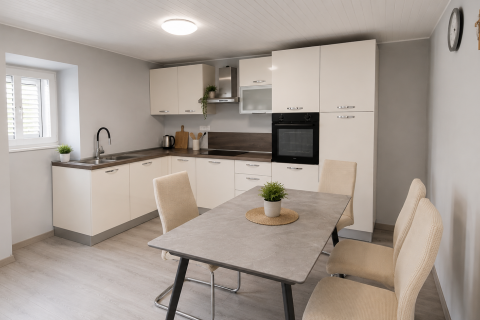
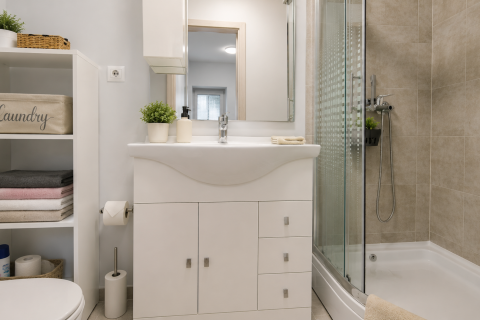
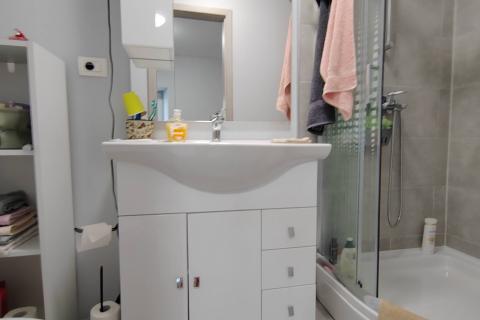
An external staircase leads to a terrace with a beautiful sea view. The first floor consists of a kitchen with a dining area, a bathroom, and an additional room that can serve either as a bedroom or a living room, depending on the future owner's needs.
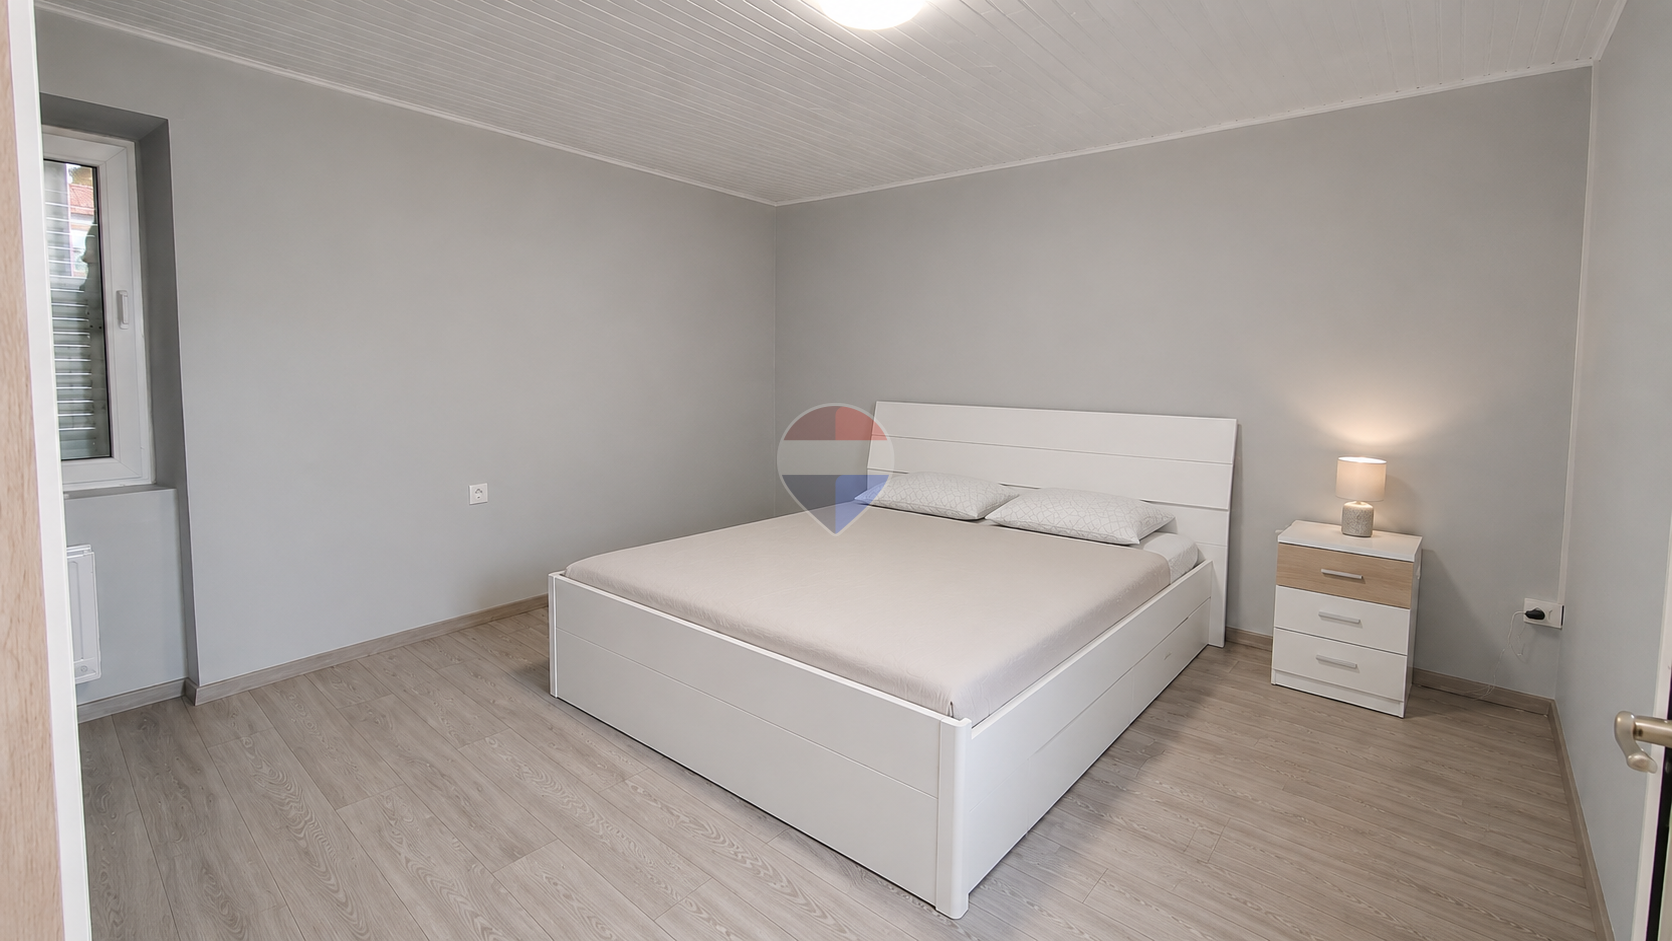
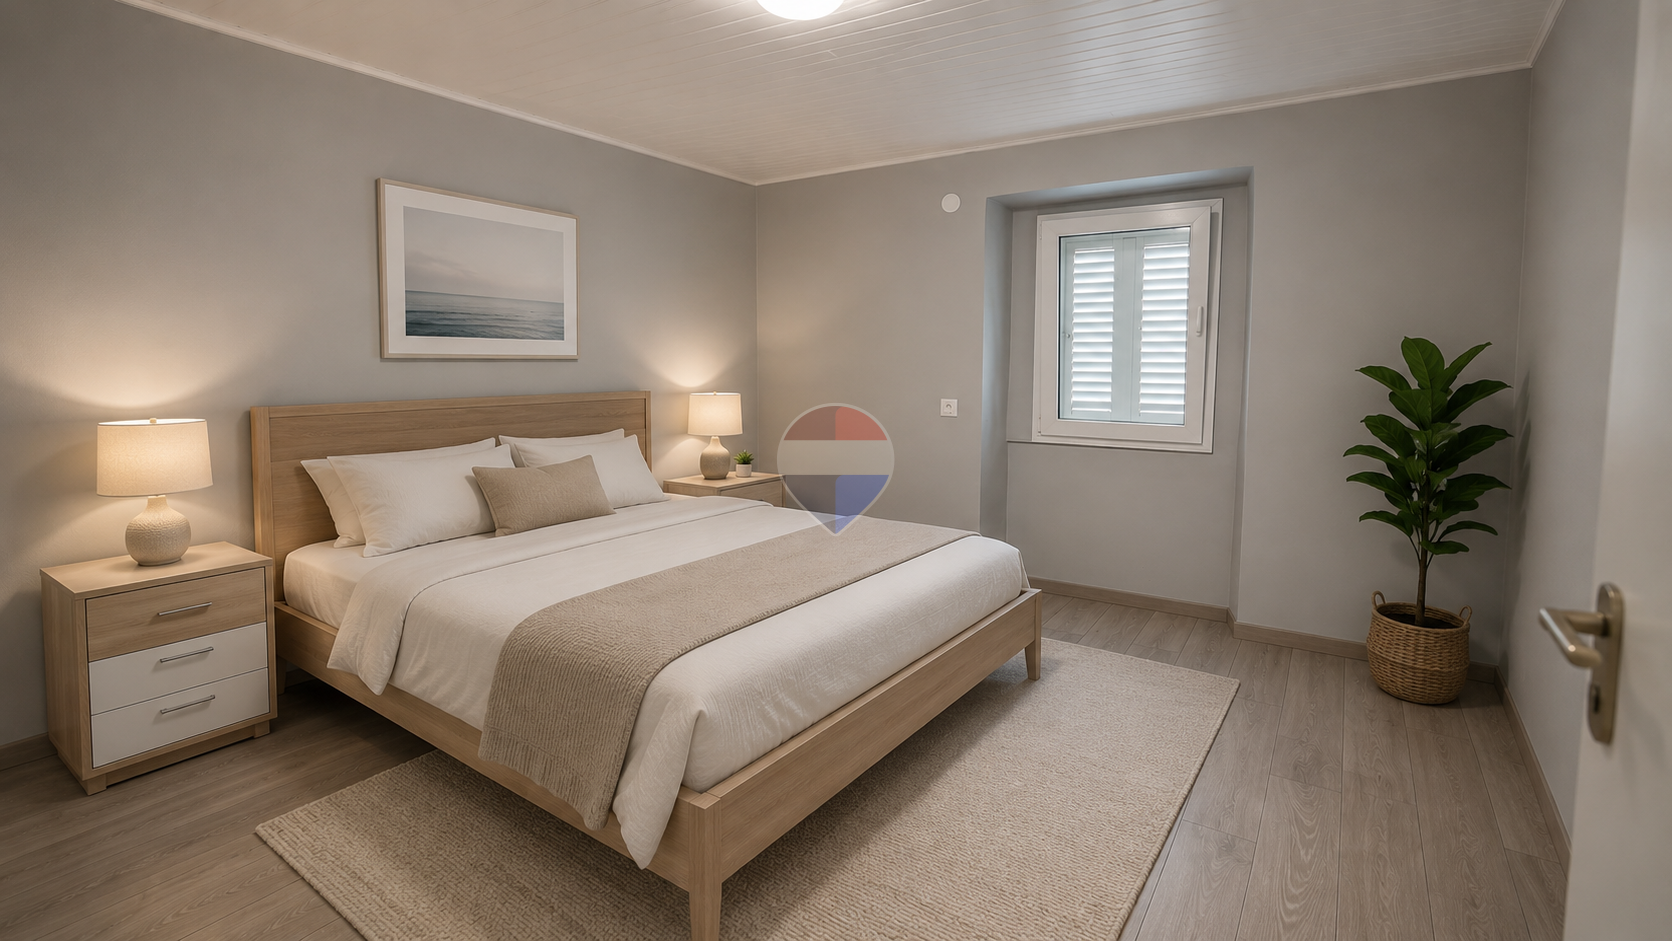
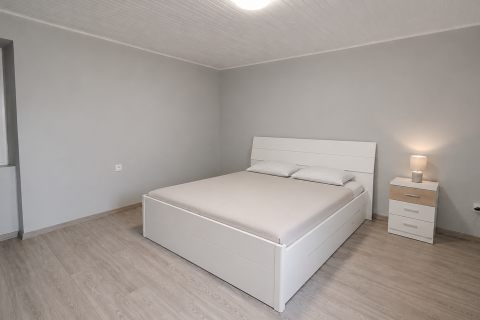
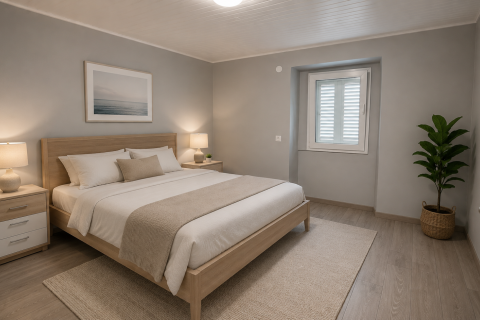
The second floor comprises two spacious bedrooms, offering ample space for family living or accommodating guests.
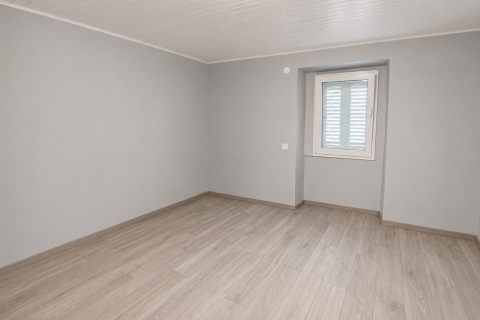
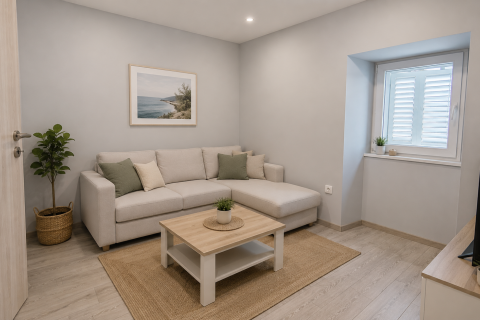
The property was completely renovated during 2025 and 2026. The renovation included new water and electrical installations, renovated floors and walls, while the roof was replaced approximately ten years ago.
The house is connected to electricity. The future owner may choose to apply for and finance a connection to the public water supply system or continue using the existing water cistern. There is no public sewage system in the village, so the property uses a septic tank, which is standard for the area.
This property represents an excellent opportunity for peaceful family living, a holiday home, or an investment in tourist rentals, thanks to its high-quality renovation, spacious outdoor area, and quiet location close to the sea.
The spacious outdoor area provides parking for up to three cars while still leaving plenty of room for relaxation and social gatherings.
The house has a total living area of 180 m² and extends over three floors. The ground floor, facing the southwest side and the courtyard, features two traditional storage rooms ("konobas") that can be converted into a social area, summer kitchen, workshop, or storage space.
An external staircase leads to a terrace with a beautiful sea view. The first floor consists of a kitchen with a dining area, a bathroom, and an additional room that can serve either as a bedroom or a living room, depending on the future owner's needs.
The second floor comprises two spacious bedrooms, offering ample space for family living or accommodating guests.
The property was completely renovated during 2025 and 2026. The renovation included new water and electrical installations, renovated floors and walls, while the roof was replaced approximately ten years ago.
The house is connected to electricity. The future owner may choose to apply for and finance a connection to the public water supply system or continue using the existing water cistern. There is no public sewage system in the village, so the property uses a septic tank, which is standard for the area.
This property represents an excellent opportunity for peaceful family living, a holiday home, or an investment in tourist rentals, thanks to its high-quality renovation, spacious outdoor area, and quiet location close to the sea.
Oglase objavljuju ovlašteni posrednici unutar mreže RE/MAX Centar nekretnina: Habitator nekretnine Pula d.o.o., Habitator nekretnine Rijeka d.o.o. i Habitator nekretnine Adria d.o.o. Sjedišta i poslovnice: https://www.remax-centarnekretnina.com/contact-us
Parking
- Parking space: Yes
- Estacionamento: 2
- Near Public Transportation: No
- Garage: No
- Electricity
- Sea view: Yes
- South
- Sea distance: more than 1km